Accessible renovations
Accessible renovations in Ottawa, fully managed
Bathrooms, entrances, stairs and whole homes, designed so you can stay where you belong. A free visit, then a written quote. We handle permits, guide you on the grants you may qualify for, and manage every trade.

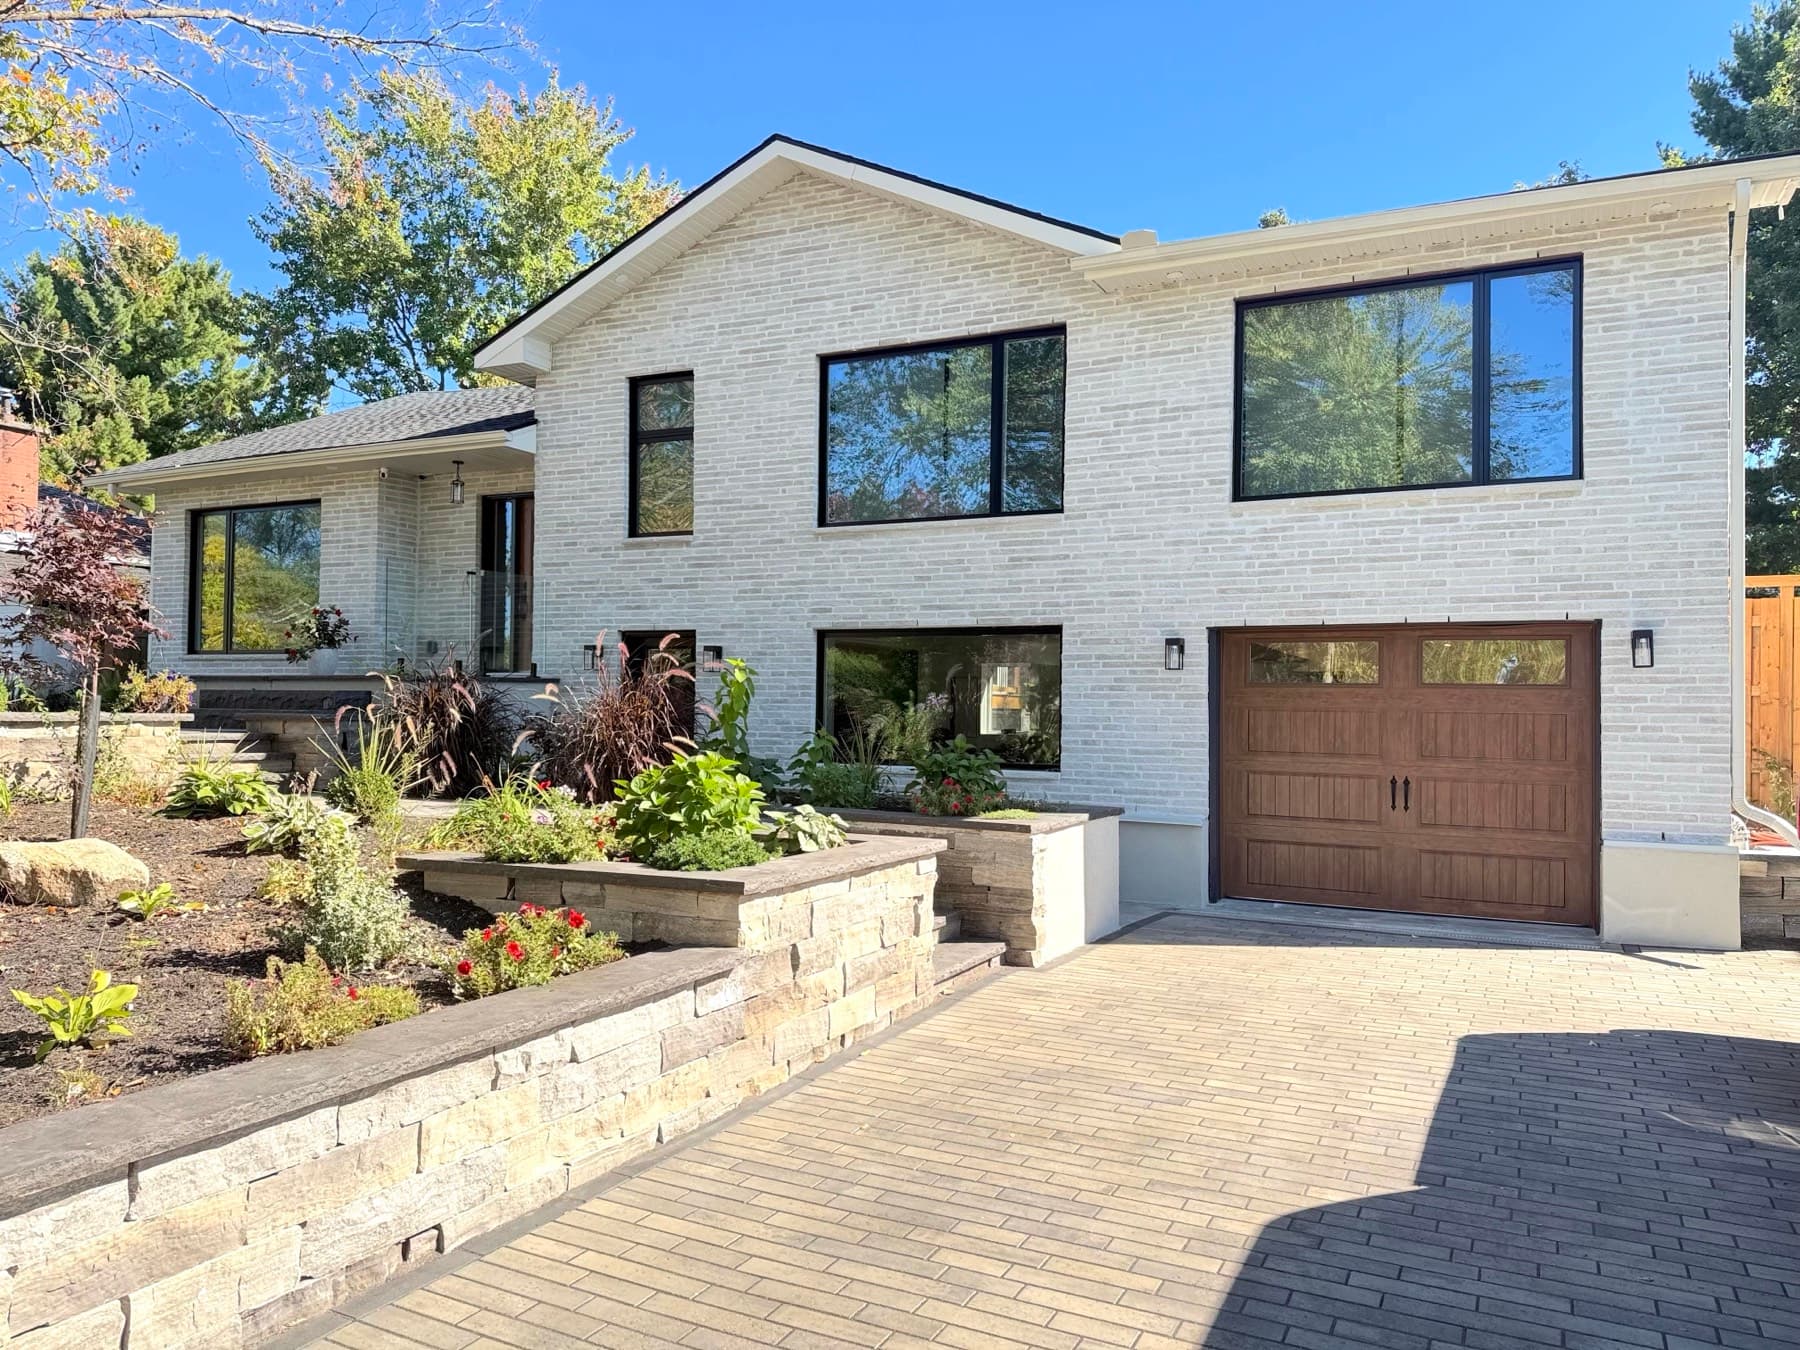
Our accessible split-level renovation is a finalist in two categories.
Small changes and whole homes
A home that keeps working for you
An accessible renovation changes a home so it keeps working for the people who live in it: a shower you can walk into, a railing on both sides of the stairs, a doorway wide enough for a walker. Some projects take a single visit; others reshape a whole floor. Still at Home is a managed service, not a contractor you have to manage: we plan the work with you, quote it in writing, take care of the permits and schedule every trade, so your family deals with one team from start to finish.
Bathrooms and walk-in showers
A bathroom built around how you live
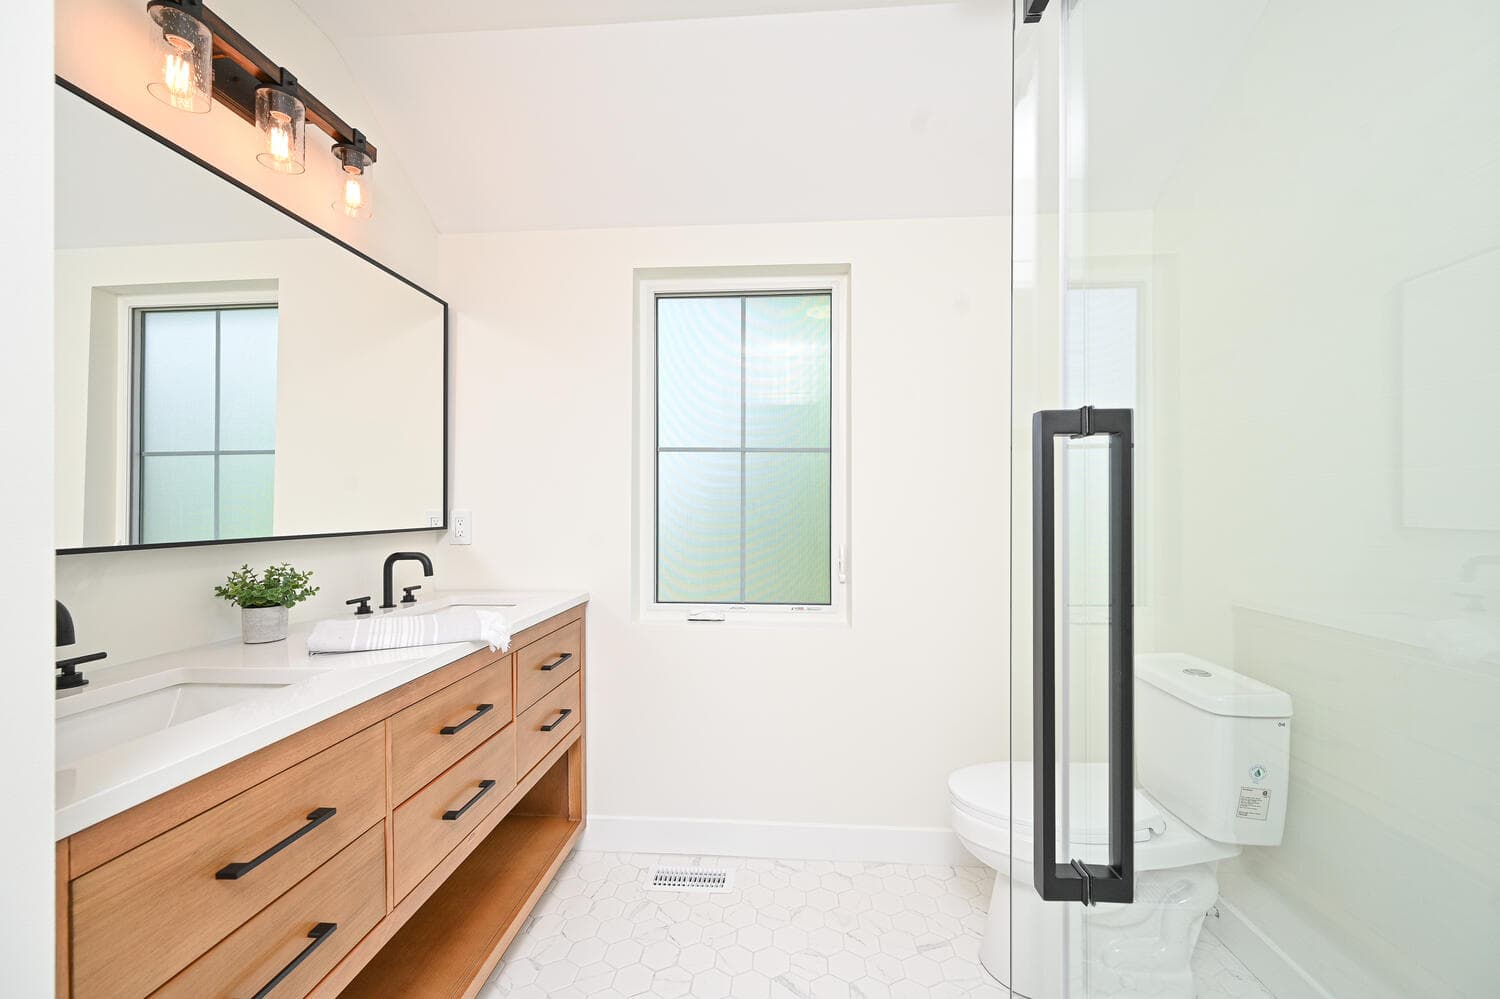
We convert tubs to barrier-free walk-in showers, add grab bars and comfort-height fixtures, and redesign the layout so the room works for you for years.
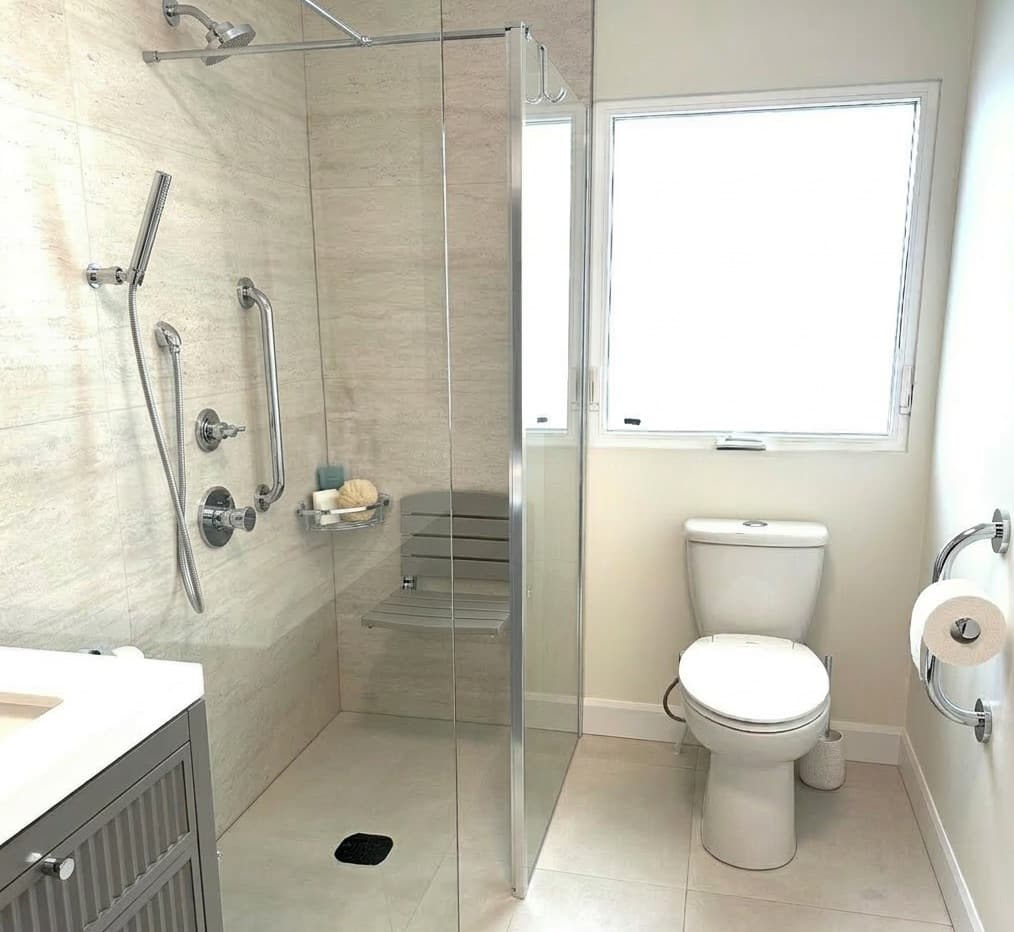
Bathrooms are our most requested renovation. The change families ask about most is taking out a tub and building a curbless walk-in shower, with no ledge to step over on the way in. We manage the plumbing, tiling, fixtures and waterproofing as one job, so you are not coordinating separate trades.
Around the shower, we plan grab bars where your hands naturally go, a comfort-height toilet and vanity, slip-resistant flooring, and better lighting and ventilation. A fold-down seat or a handheld shower on a slide bar can make washing easier. Everything is agreed with you first, so the finished room simply looks like a beautiful bathroom.
- Tub to curbless walk-in shower
- Grab bars placed to structural standards
- Comfort-height toilet and vanity
- Non-slip flooring, better lighting and ventilation
Grab bars, starting at $329
Two grab bars, supplied and installed in one visit
Stainless steel bars placed with you, where they will actually help, and secured to studs or with load-rated anchors. Intended for a quick response: our team prioritizes grab bar requests.
Grab bars are the smallest accessible renovation, and often the first. Our package starts at $329 plus HST for two stainless steel bars, supplied and installed in one visit. The installer walks the room with you and places each bar by the toilet, in the tub or shower, or at an entrance: wherever your hand goes looking for support.
- Starting at $329 plus HST for two bars, up to 24 inches
- Extra bars $99, longer bars $119
- No drywall opening, no wall repairs
- Fibreglass or acrylic surrounds: reinforcement quoted first
Entrances, ramps and railings
Getting in and out, safely
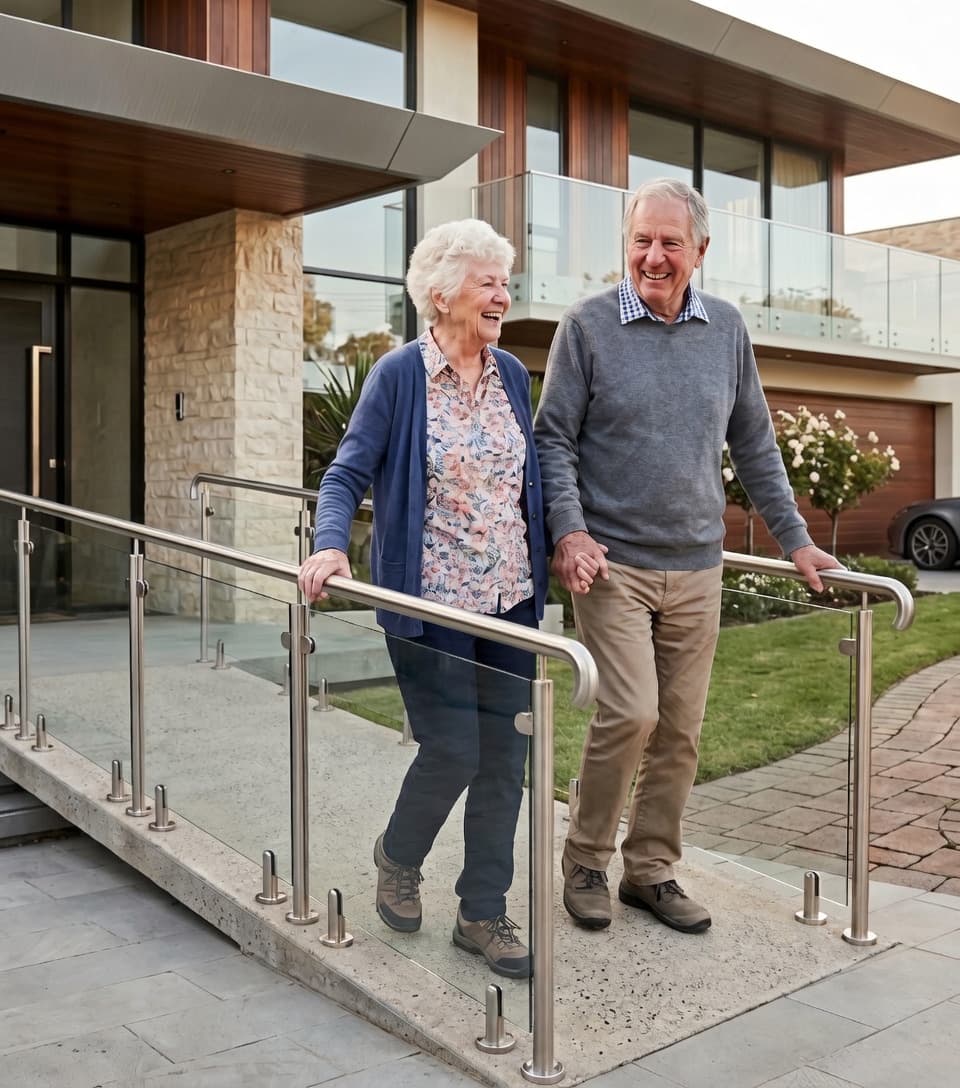
Ramps, level entries and railings designed for your home and your winters, built to code and to look like they were always there.
The front door is where every outing starts. We build wood and modular ramps with gentle slopes and handrails, chosen to suit the home and its grade, level off thresholds, and add railings on steps inside and out.
Ottawa winters shape the choices: railings that are easy to grip and good lighting for early evenings. Where a doorway is too narrow for a walker or a wheelchair, we widen it, so coming and going, with or without an armful of groceries, is easier. The Home and Vehicle Modification Program funds modular ramps for people who qualify; it does not fund concrete ramps.
- Wood and modular ramps with handrails
- Zero-threshold and level entries
- Railings and handrails, inside and out
- Wider doorways for walkers and wheelchairs
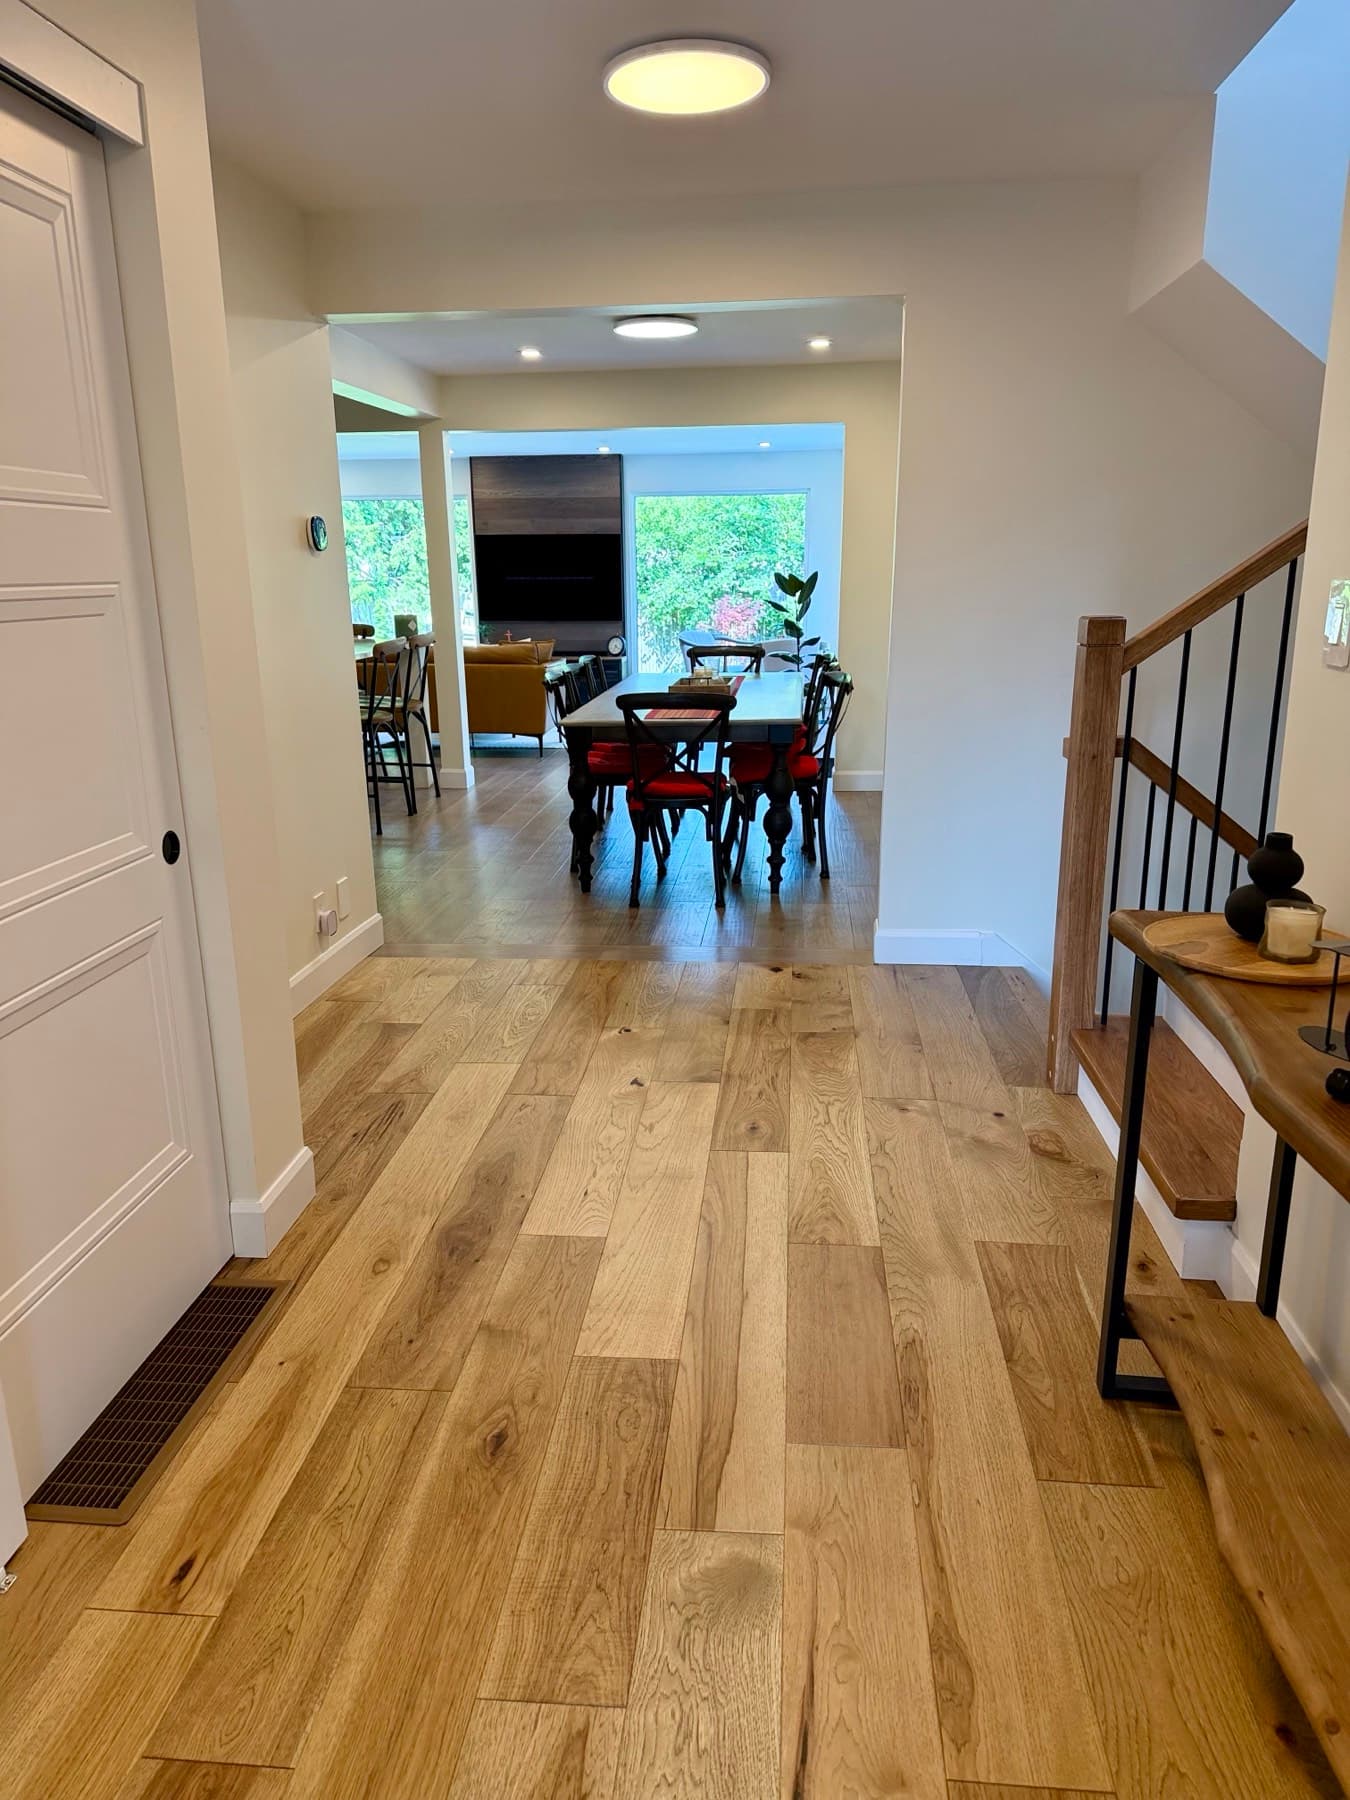
Stairs and stair lifts
Every floor of your home, within reach
When stairs become the hard part of the day, we look at the whole picture: railings on both sides, better lighting and, where it is needed, a stair lift.
Stairs rarely become hard overnight, and the first step is often simple: a second railing so there is a hand on each side, and brighter lighting at the top and bottom. When the climb itself is the hard part, we can arrange a stair lift and coordinate it with the rest of the work.
The Home and Vehicle Modification Program lists stair lifts among its eligible items for people who qualify; Ontario's Assistive Devices Program does not fund them. Ask us at your free Home Safety Assessment which option suits your stairs.
- Railings on both sides of the stairs
- Brighter lighting at the top and bottom
- Stair lifts, arranged and coordinated
- One point of contact for the whole job
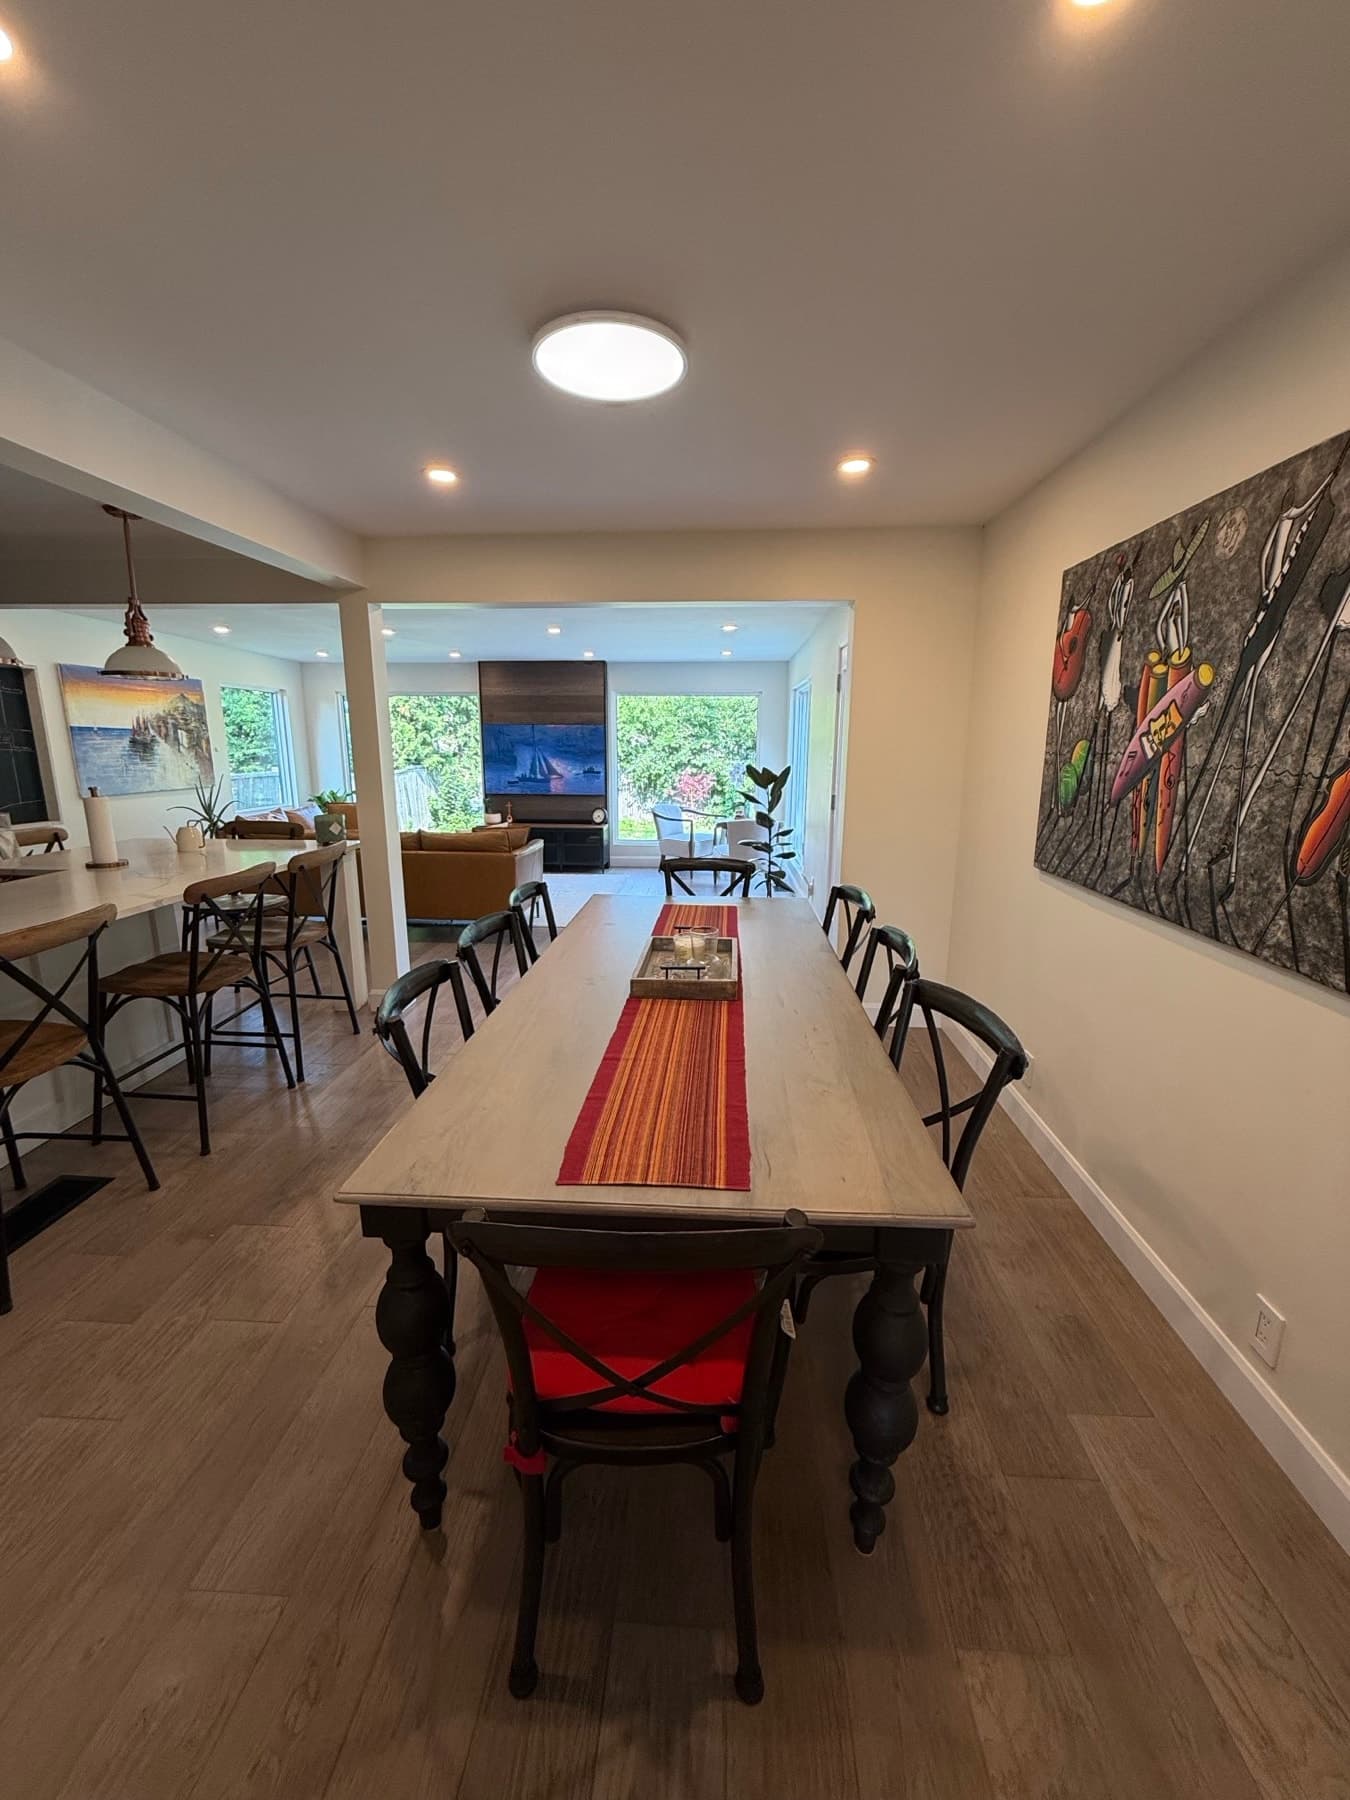
Wider doorways and main-floor living
Room to move, on one floor
Wider doorways, a main-floor bedroom or bathroom, and open layouts so daily life does not depend on the stairs.
A home can have every room you need and still feel closed off when a walker or wheelchair will not fit through the doors. We widen doorways, remove thresholds and clear pathways, so moving from room to room is easy again.
When the stairs no longer suit daily life, we can bring it to one floor: a bedroom and full bathroom on the main level, lever handles and switches within easy reach, and a kitchen with multi-height work surfaces and pull-out storage that works whether you sit or stand.
- Doorways widened for walkers and wheelchairs
- Main-floor bedroom and bathroom
- Lever handles and easier-to-reach switches
- Kitchens adapted for sitting or standing
Whole-home renovations
One plan, one team, one timeline
From a split-level reimagined for accessibility to a complete remodel, we design, permit and manage the whole project and every trade.
Some homes need more than one room changed. A whole-home project starts with the plan: we model the home in 3D so you can see the result before any work begins, then take care of the permits, the trades, the inspections and the timeline as one project.
Our Split Level, Reimagined project shows what that looks like: an Ottawa split-level rethought from the inside out for easier living on every level, with a curbless walk-in shower and open main-floor living. It is a finalist in two categories of the 2026 GOHBA Housing Design Awards: Alternative or Adaptive Spaces, and Renovation ($400,001 to $600,000).
- Design and 3D plans before any work
- Permits, trades and inspections managed
- Written price before work begins
- Guidance on every grant application
How a project works
One managed project, one point of contact
Two grab bars or a whole floor, the steps are the same, and nothing starts until you say yes.
A free visit
Most projects start with a free Home Safety Assessment: a professional home assessor walks through the home with you, room by room, and asks how you use each space. If you already know the work you want, such as a walk-in shower, we visit to look at that instead.
A written list, with estimated costs
Within 5 business days of the assessment, you receive a written list of what would help, in priority order, with estimated costs and a review of the grants and tax credits you may qualify for. You keep it whether or not you go ahead.
A written quote
For the work you choose, you get a written quote. Work begins only once you accept it, and anything found along the way is quoted first, never added silently.
One managed project
We take care of the design, the permits, every trade, the scheduling and the inspections. Where a program has to approve the work before it starts, we plan the timing around that approval.
One point of contact
One person to call from the first visit to the final walkthrough, for you and for the family members helping you.
Still at Home is a CHBA Qualified Adaptiv Home Specialist, trained in accessible and adaptable home renovation, and a member of the Greater Ottawa Home Builders' Association and the Canadian Home Builders' Association.
Paying for it
Grants and tax credits that can help
Several programs help Ottawa homeowners pay for accessibility work. Each has its own rules, and some must approve the work before it starts, so look at them before you book anything.
Home Accessibility Tax Credit
A federal credit for homeowners 65 or older, or eligible for the Disability Tax Credit, or an eligible family member who lives with them. For 2026 it is worth 14% of up to $20,000 in eligible expenses, up to $2,800. Walk-in showers, grab bars, ramps, stair lifts and doorway widening are on the list. Renters do not qualify.
Read our Home Accessibility Tax Credit guideOntario Renovates, City of Ottawa
For income-eligible Ottawa homeowners who are 65 or older, have a disability, or live with someone who does: up to $15,000 as a forgivable loan plus up to $5,000 as an accessibility grant. The City must approve the work in writing before it starts.
Read our Ontario Renovates guideHome and Vehicle Modification Program
Run by March of Dimes Canada for Ontario residents with a permanent disability that affects mobility, within its income limits. Up to $15,000 over a lifetime for home modifications such as modular ramps, stair lifts, zero-threshold showers, grab bars and door widening. It needs an occupational therapist's assessment and written approval before any work.
Read our HVMP guideThese programs can often be combined on one project. Our guide to combining grant programs shows how they fit together, and the free assessment includes a review of the ones you may qualify for. See all our grant guides.
More about our renovation work
Areas we serve: Ottawa, including Kanata, Manotick, Orléans, Carp, Barrhaven, Nepean, Stittsville and Gloucester, and nearby Perth, Arnprior, Carleton Place, Clarence-Rockland and Kemptville.
Frequently asked questions
What counts as an accessible renovation?+
How much does an accessible renovation cost in Ottawa?+
Are there grants for accessible renovations in Ontario?+
Do I need an occupational therapist?+
Do you handle permits and inspections?+
How long does an accessible bathroom renovation take?+
Can you work in a condo?+
Which areas do you serve?+
The first step is a conversation.
Book a free, no-obligation Home Safety Assessment. You get a clear, prioritized plan.