
Our work

Accessible renovations in Ottawa homes

Modifications that look like they were always there.

Case study

More of our work

Complete remodel

Complete home remodel: every floor, inside and out14 photos

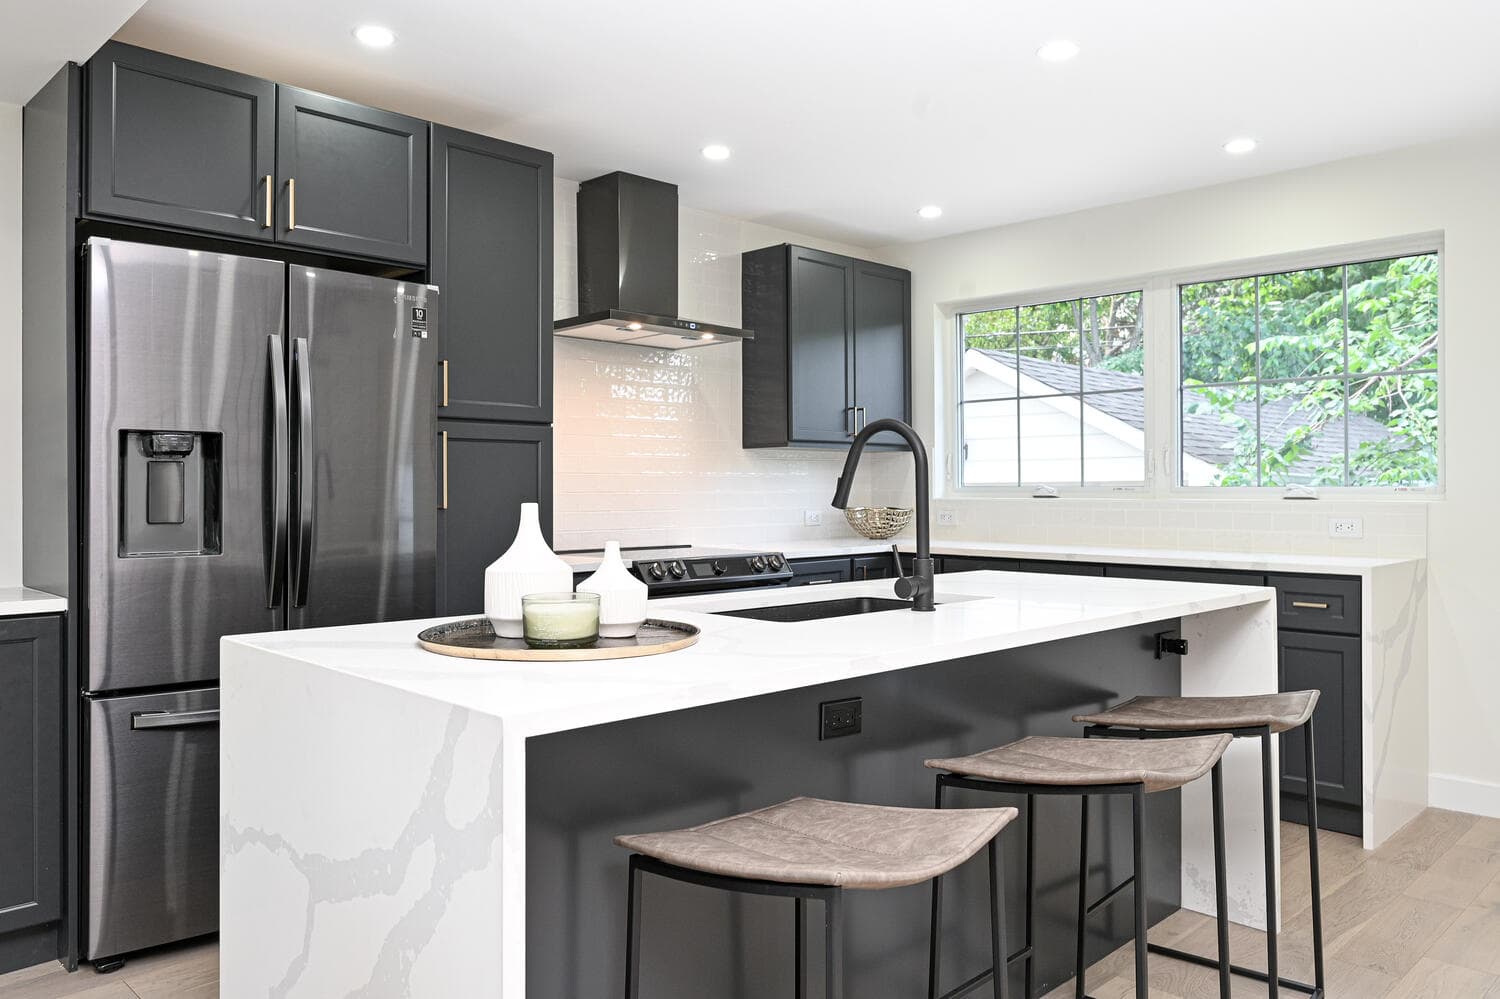
  • A renovated kitchen with a large island and dark cabinets
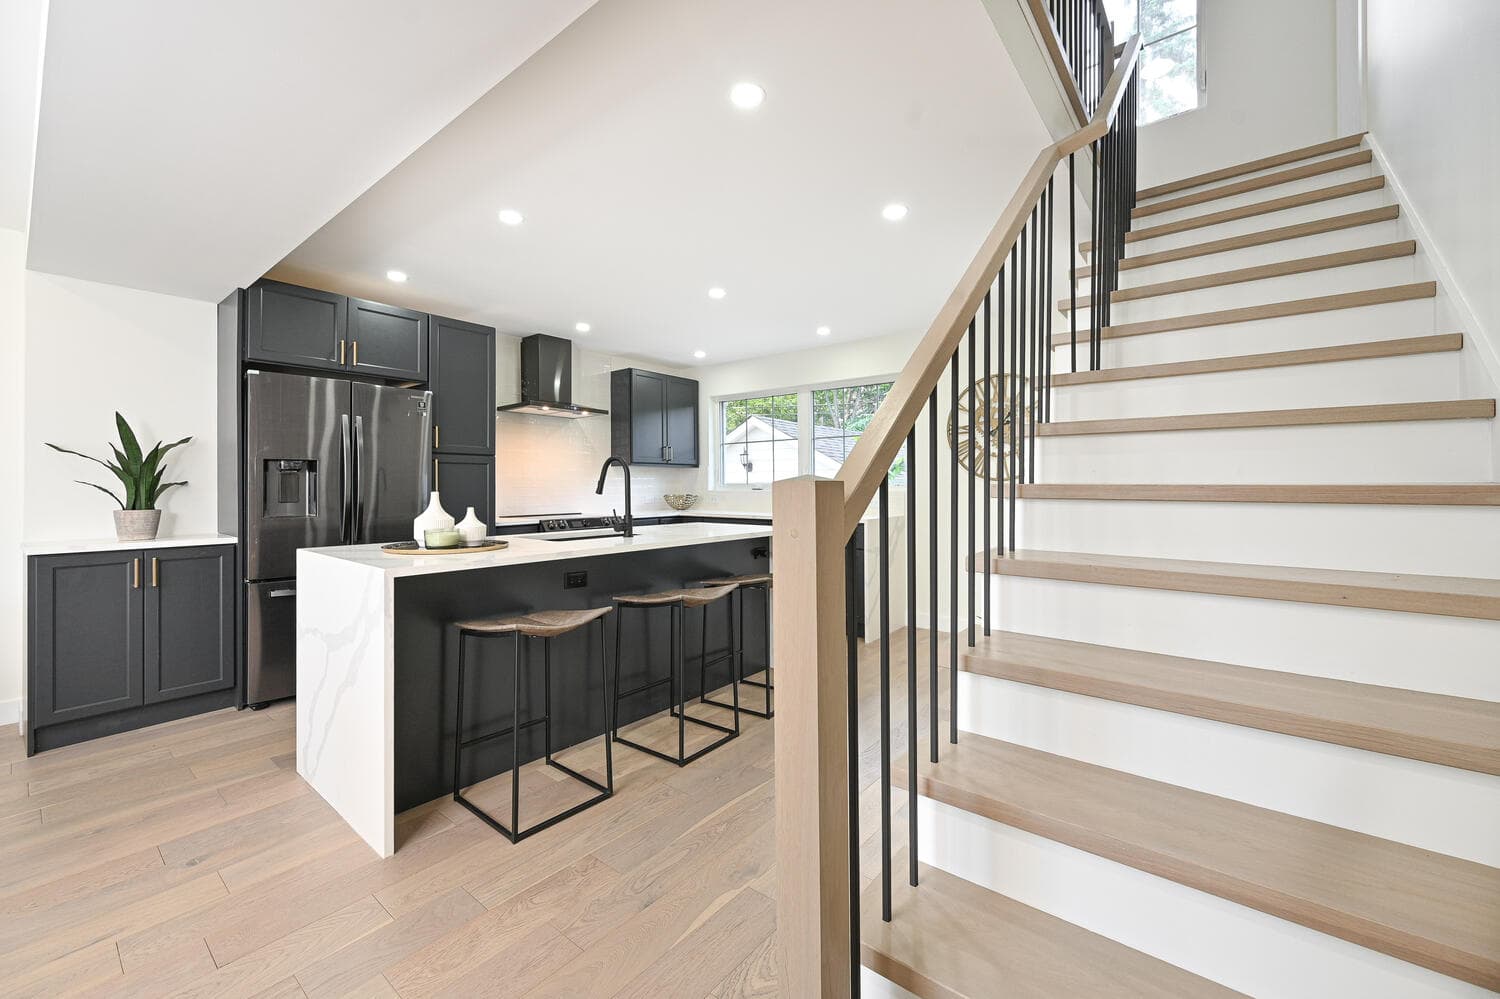
  • The kitchen island beside a new open staircase with light oak treads and a wood and metal railing
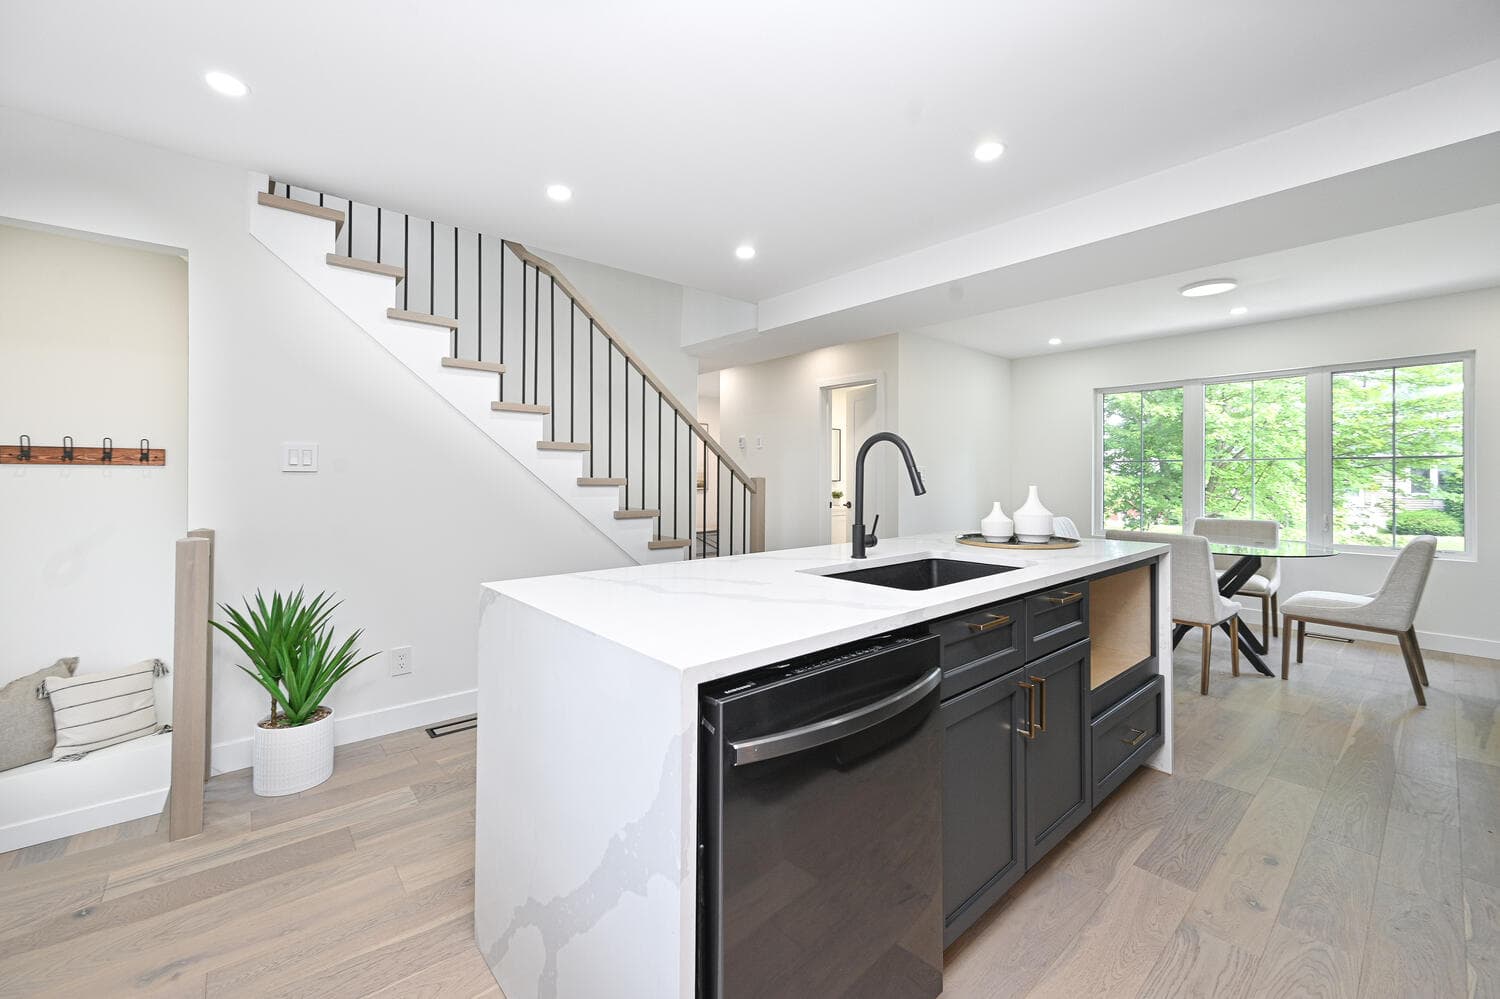
  • A white waterfall island with a dishwasher, looking toward the dining area and the stairs
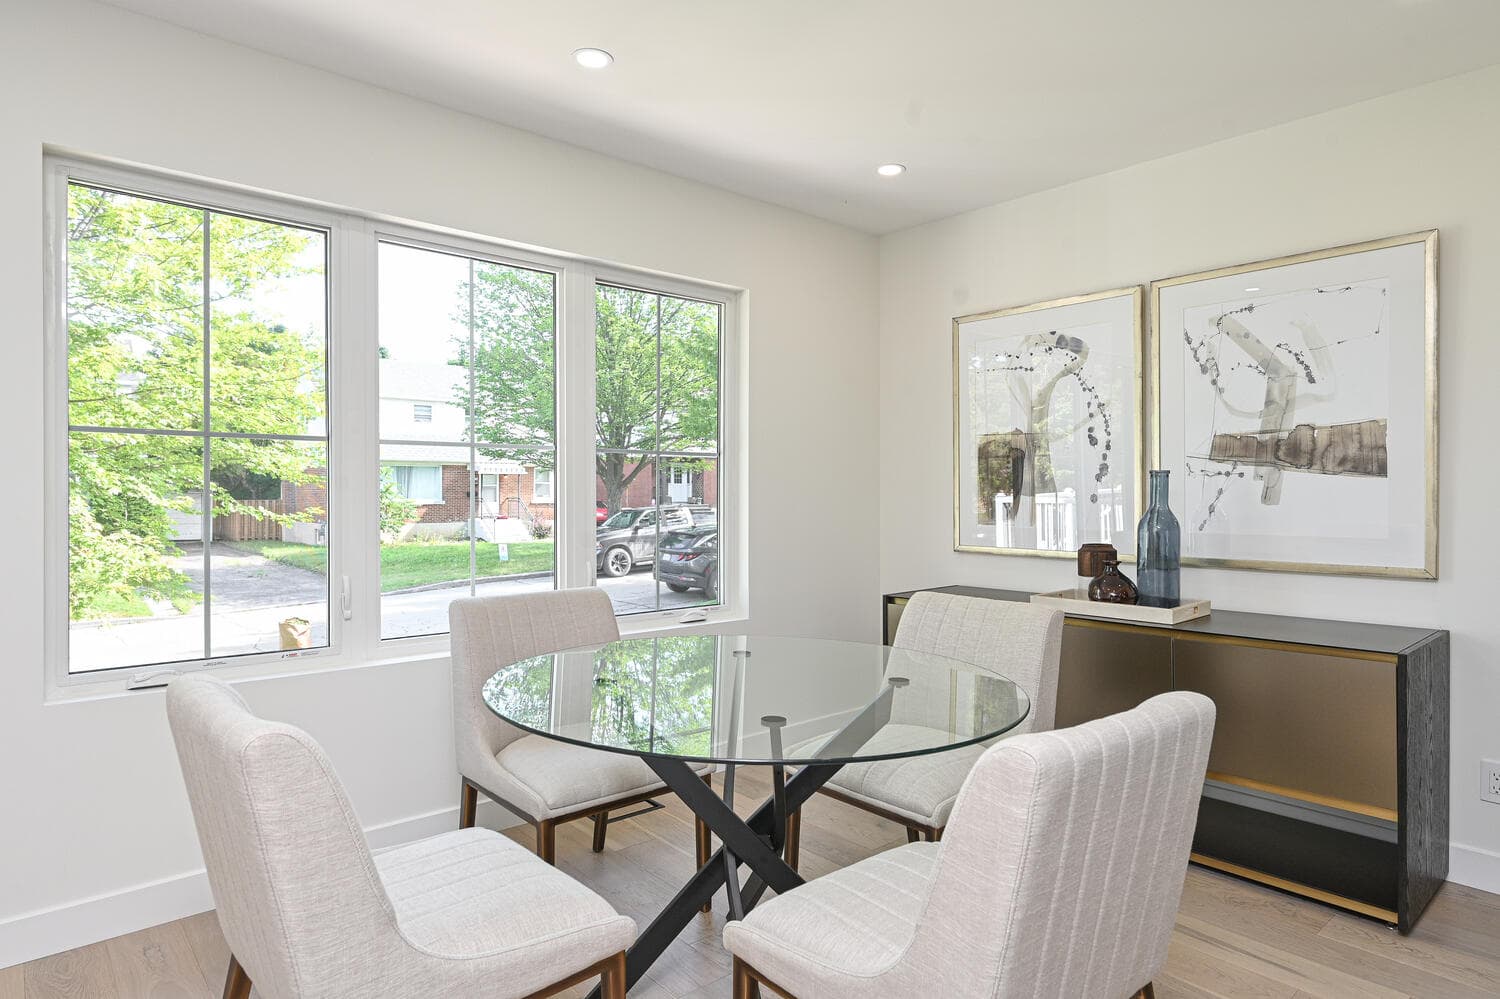
  • A dining area with a round glass table and a wide window onto the street trees
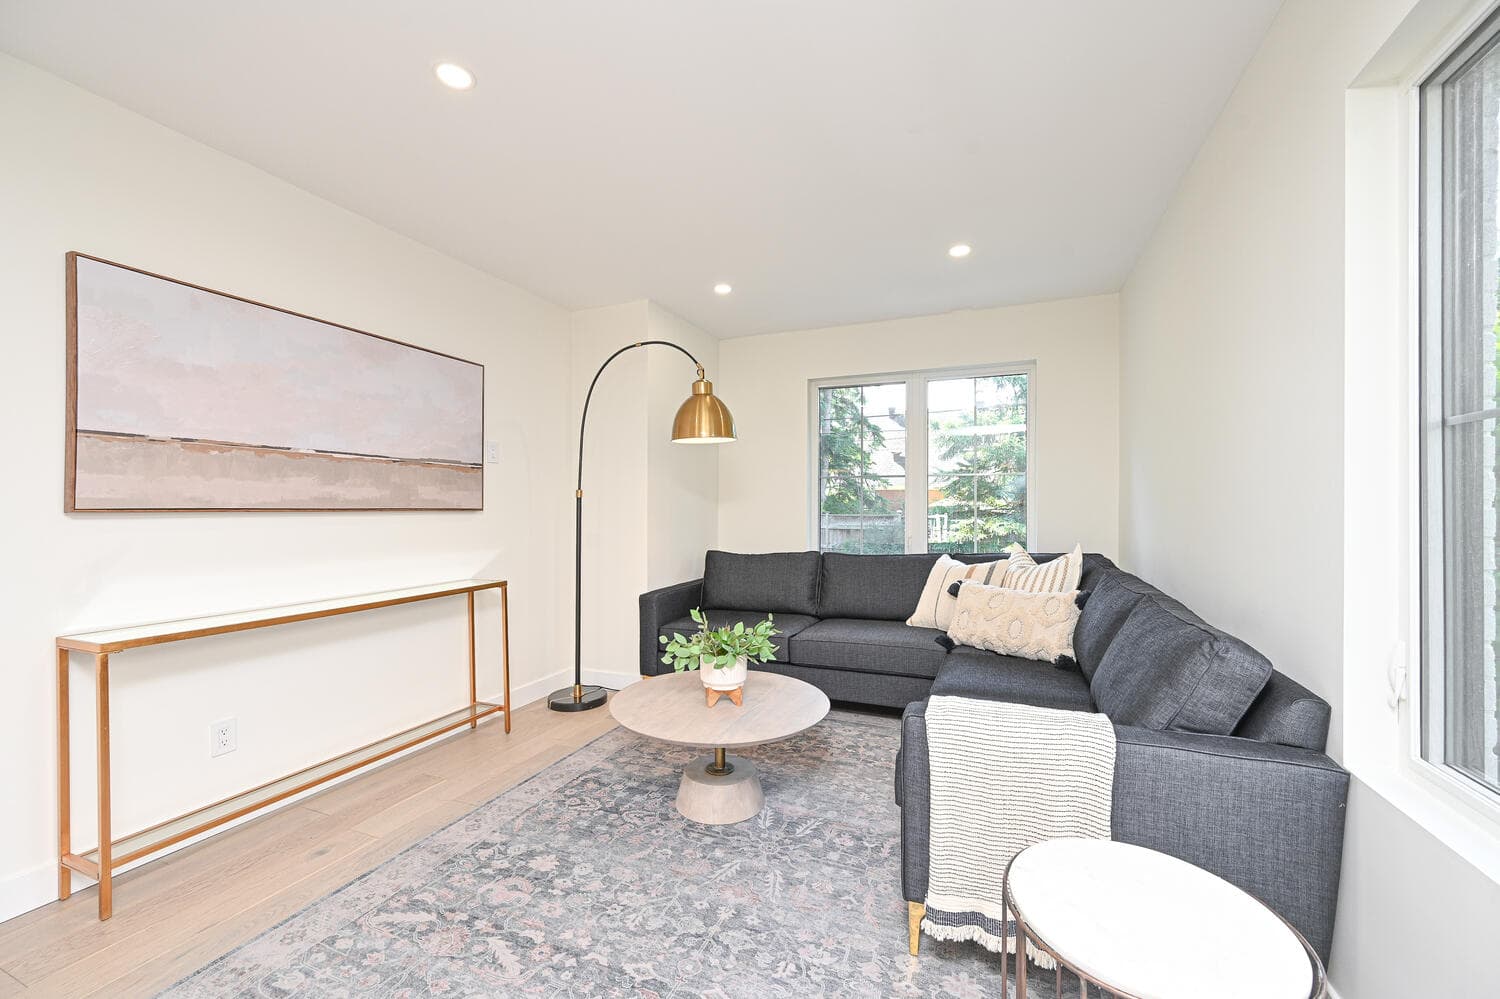
  • A bright living room with a grey sectional sofa, an arc floor lamp and large windows
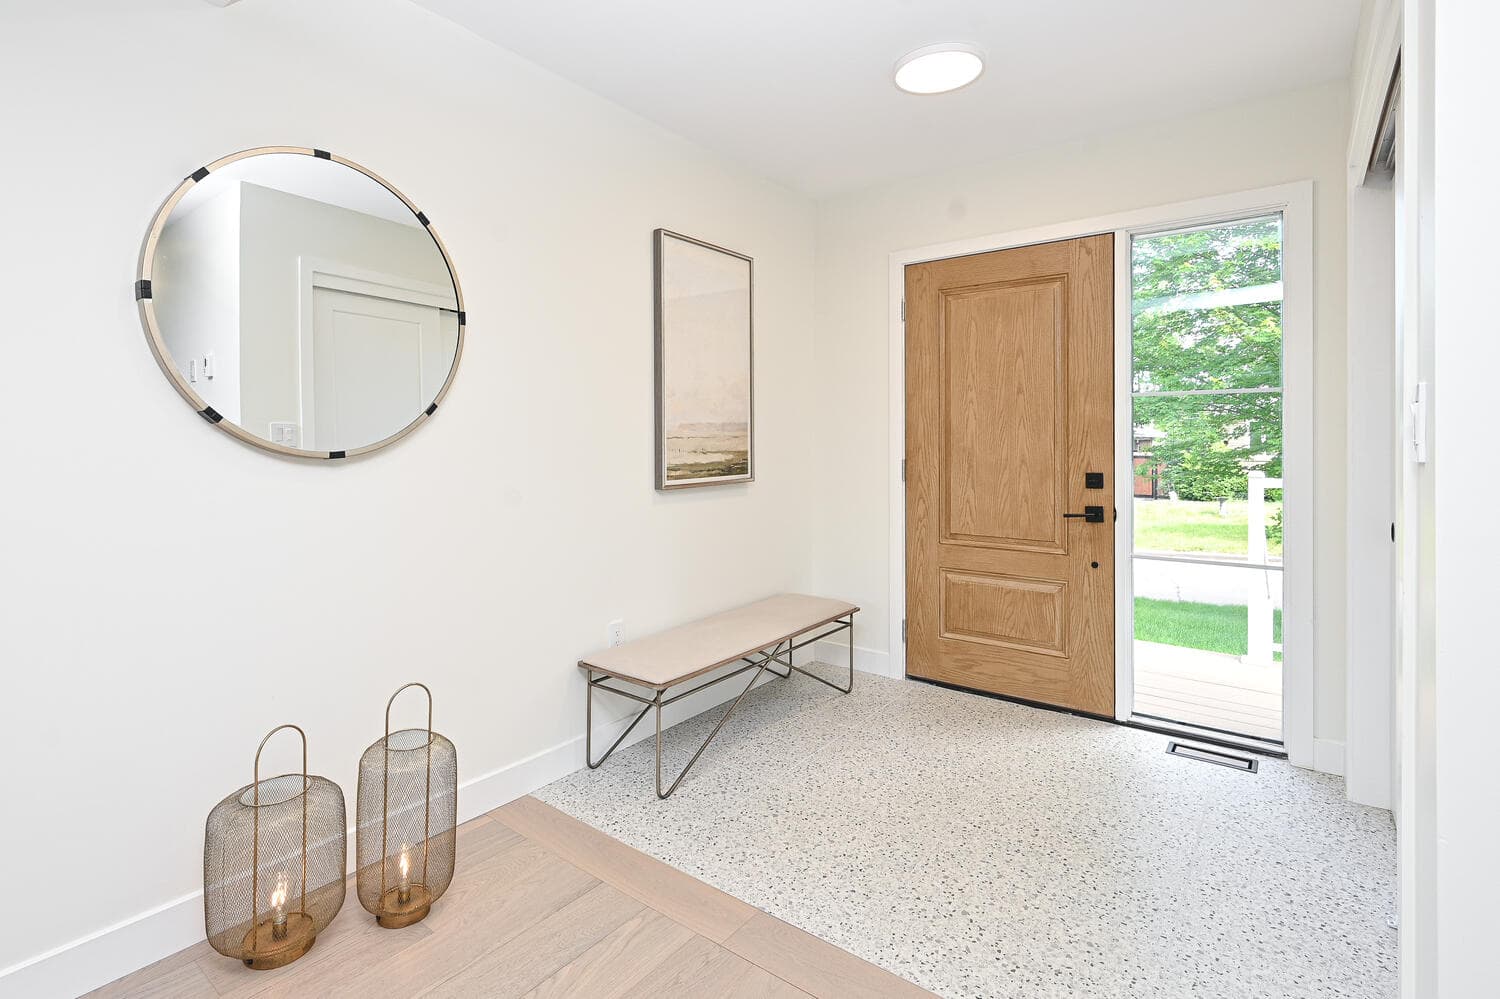
  • An entry with a wood front door, a glass side panel, a bench and a terrazzo floor
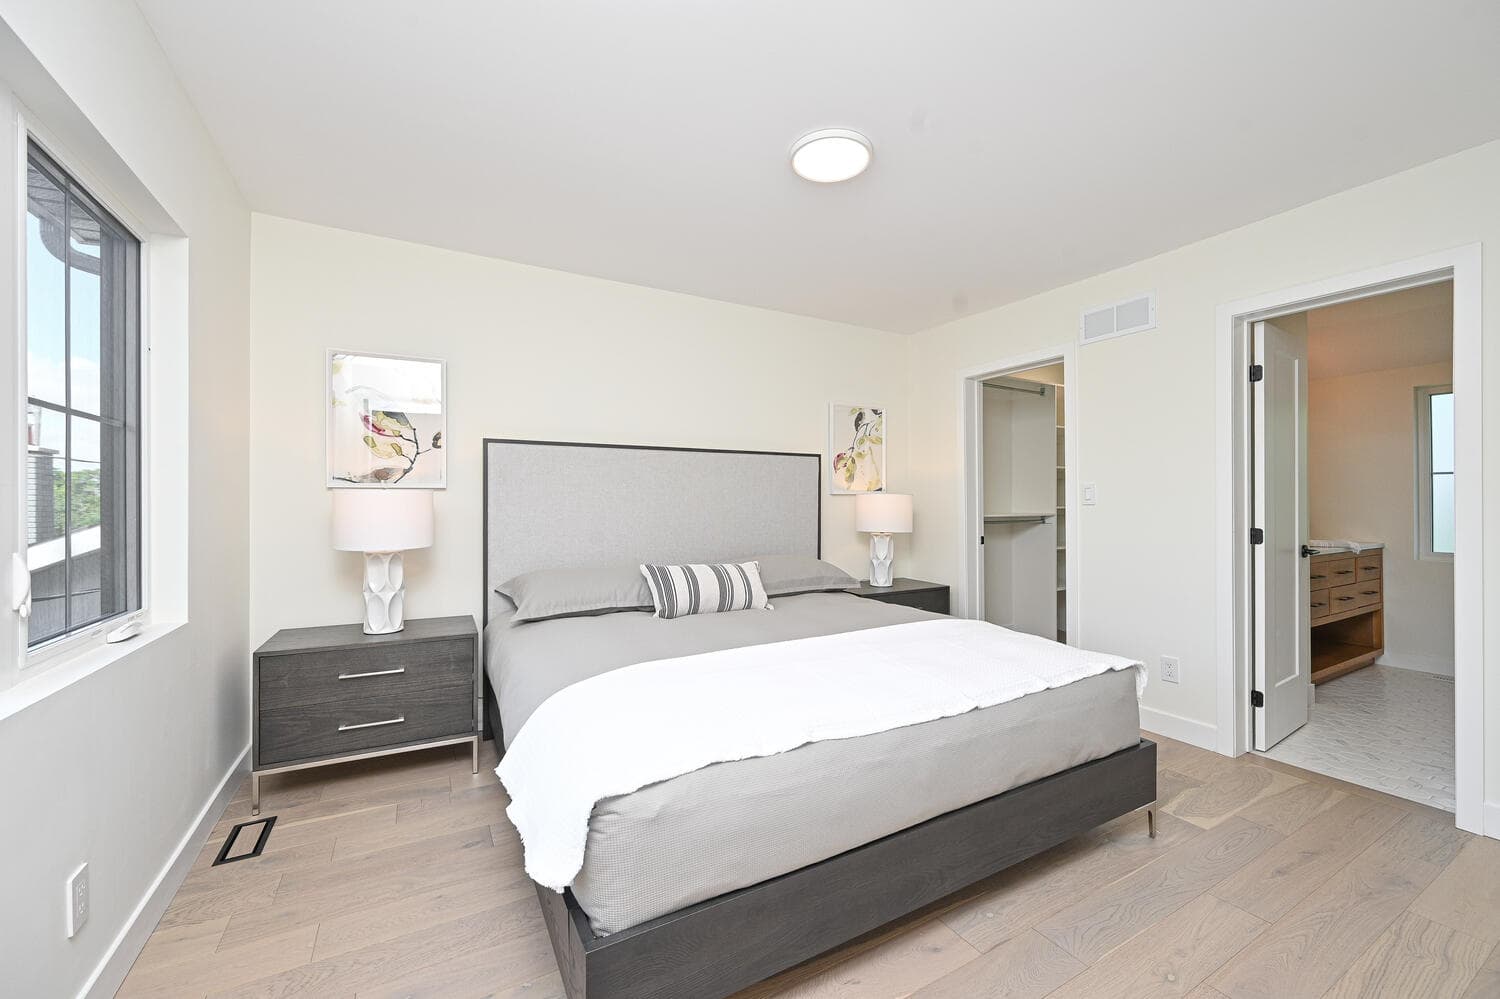
  • A bedroom with light oak floors and an open door to the ensuite
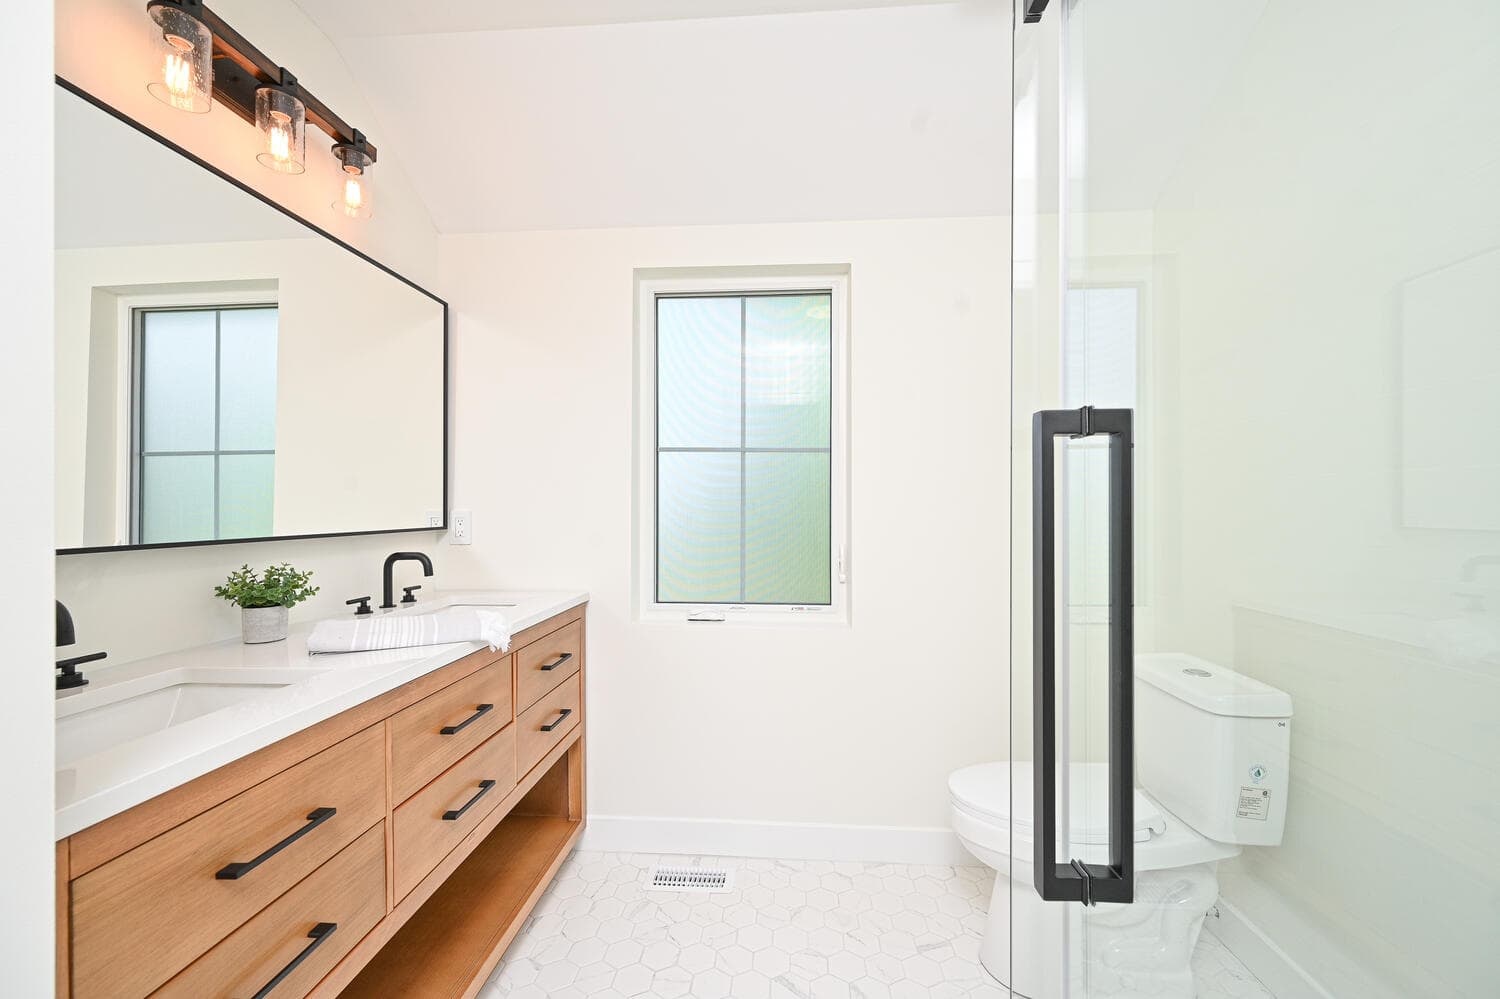
  • An ensuite with a wood vanity, a wide black-framed mirror and a glass shower door
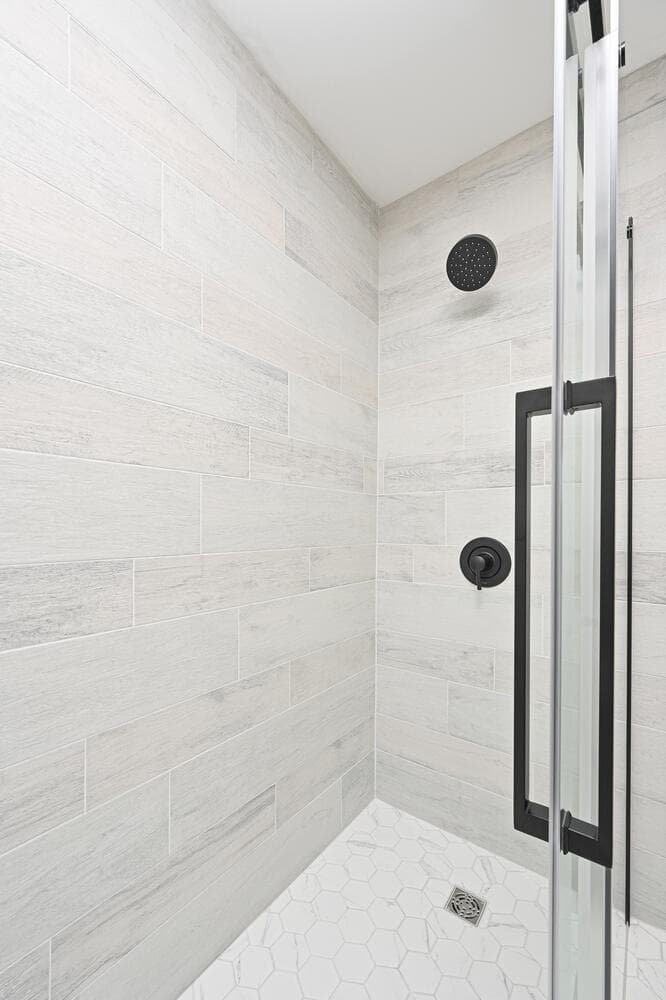
  • A walk-in shower with a sliding glass door, wood-look wall tile and a white hexagon floor
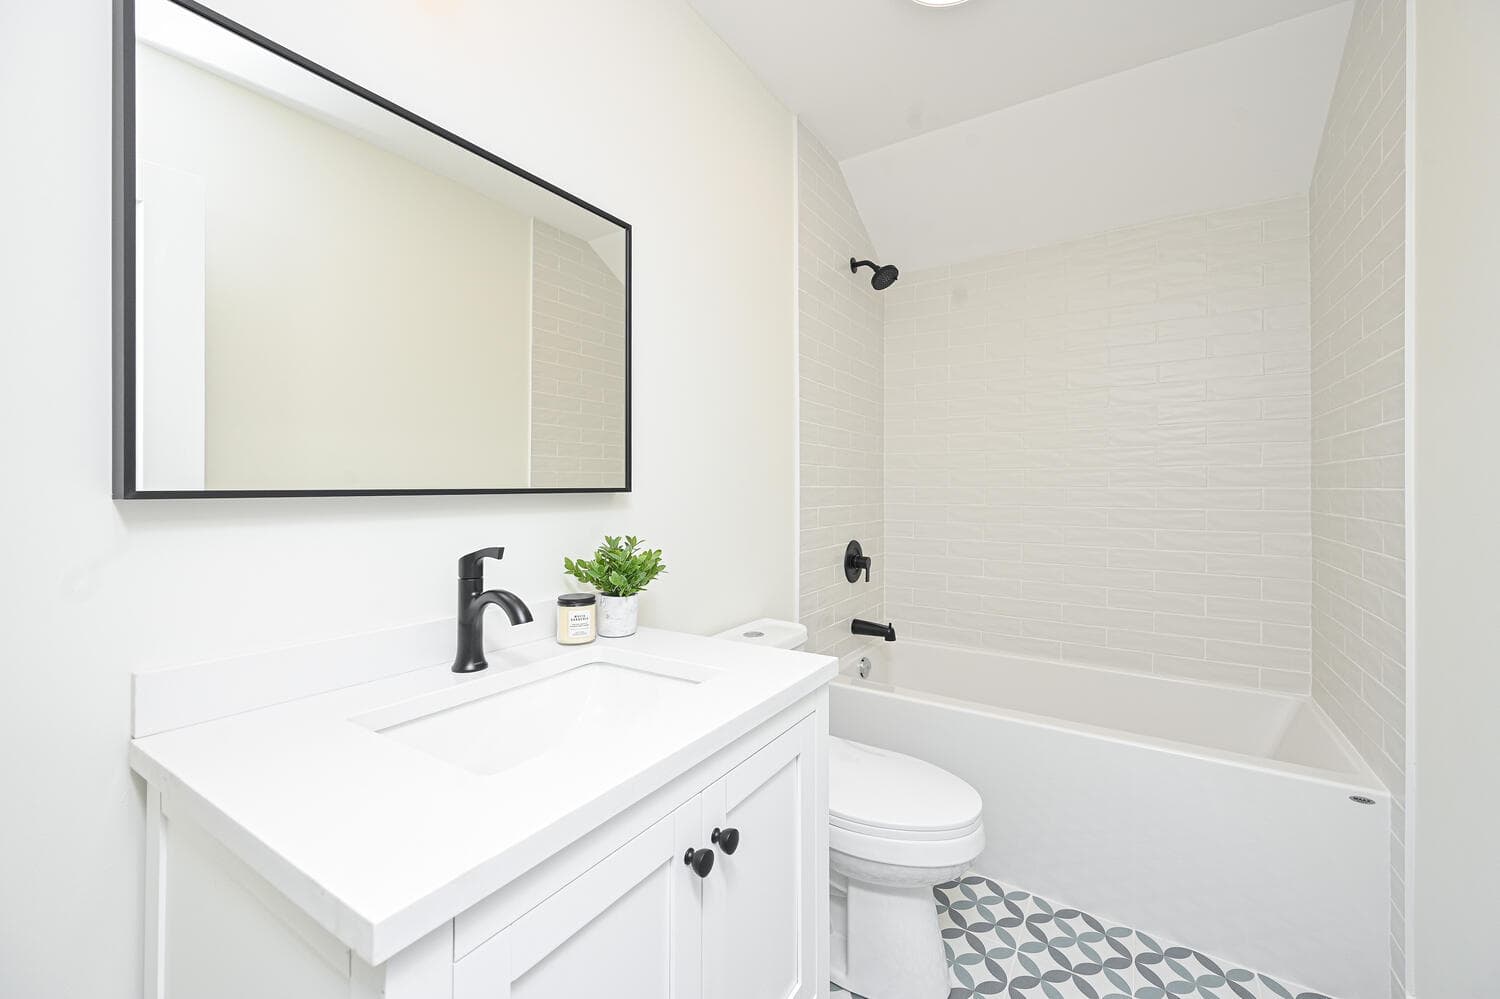
  • A bathroom with a white vanity, a tub with a tiled surround and a patterned floor
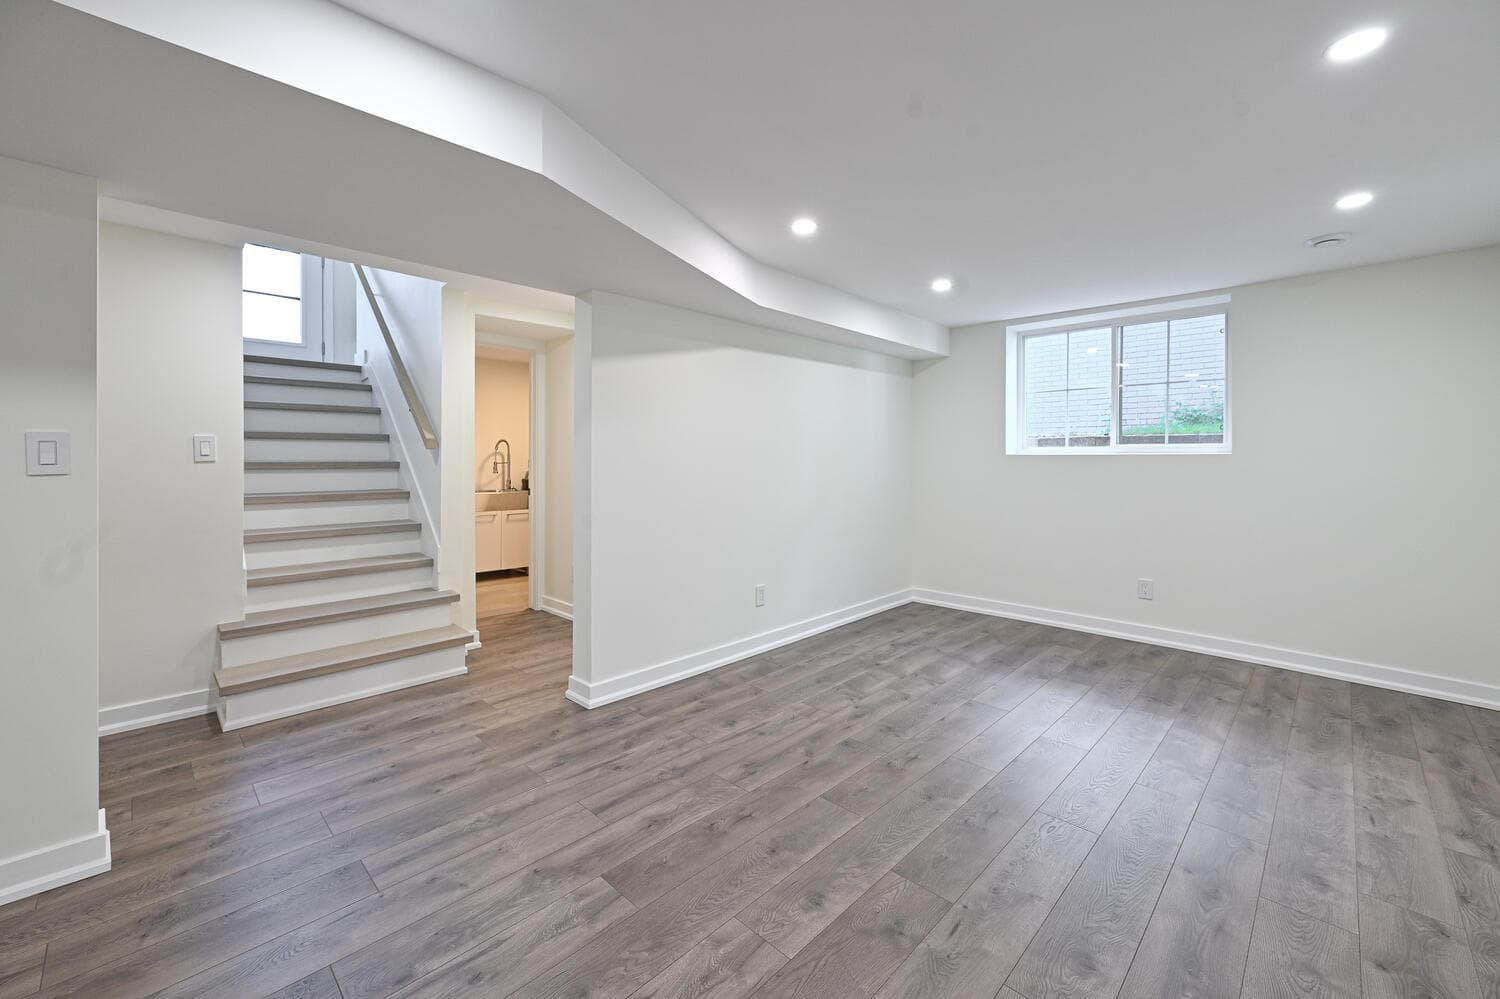
  • A finished basement with wide plank floors, pot lights and a lit staircase
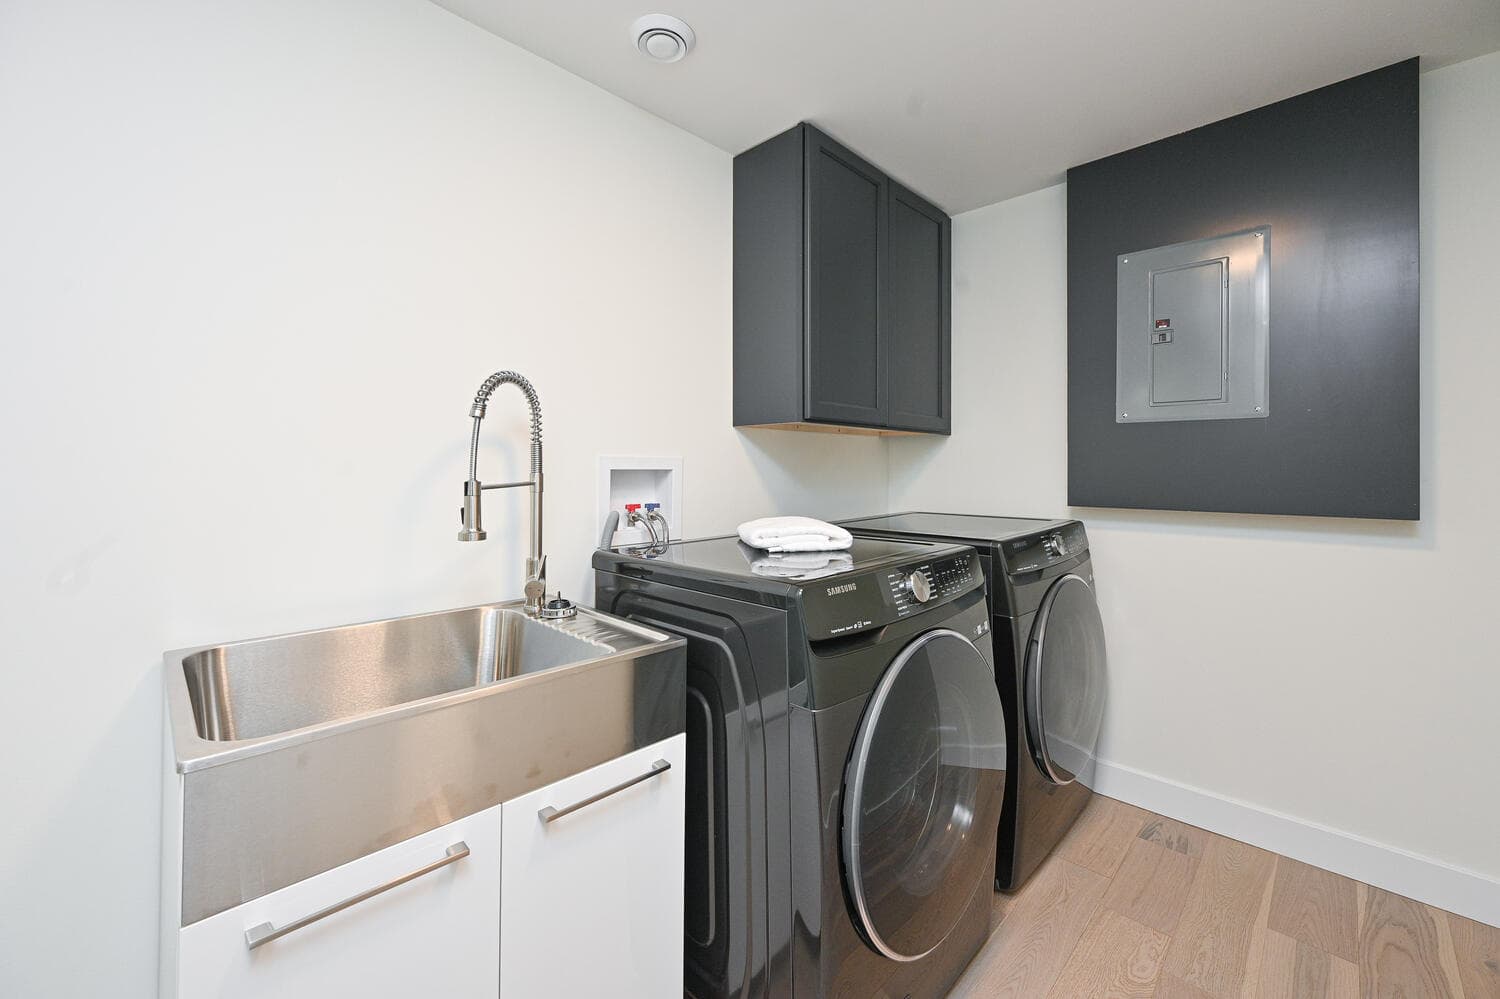
  • A laundry room with a front-load washer and dryer, a deep steel sink and dark upper cabinets
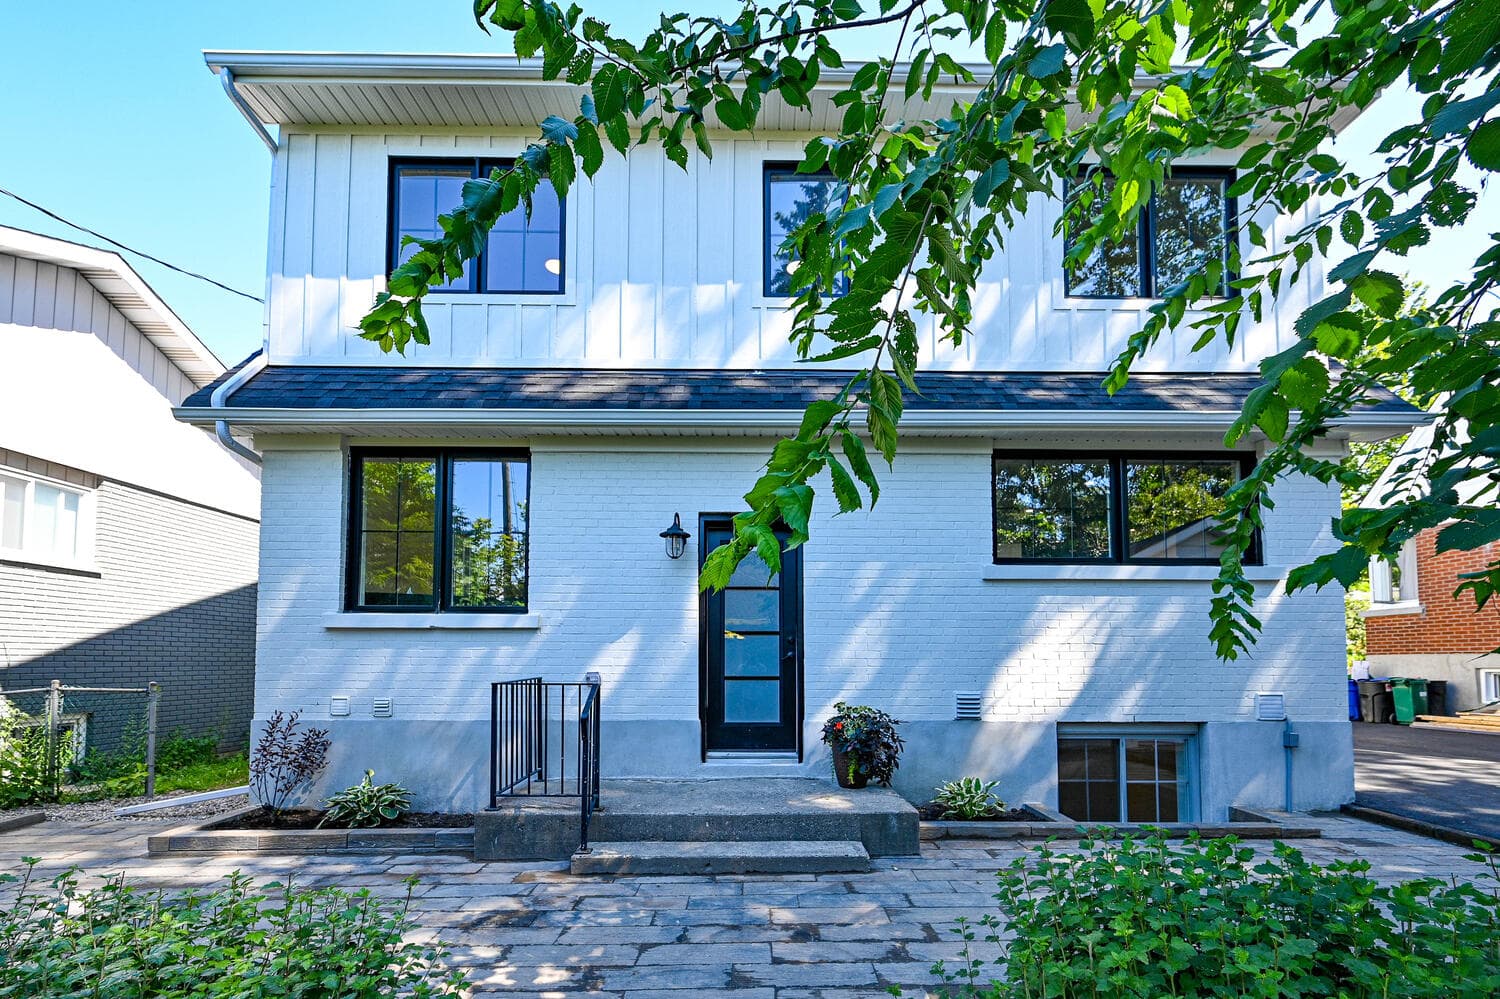
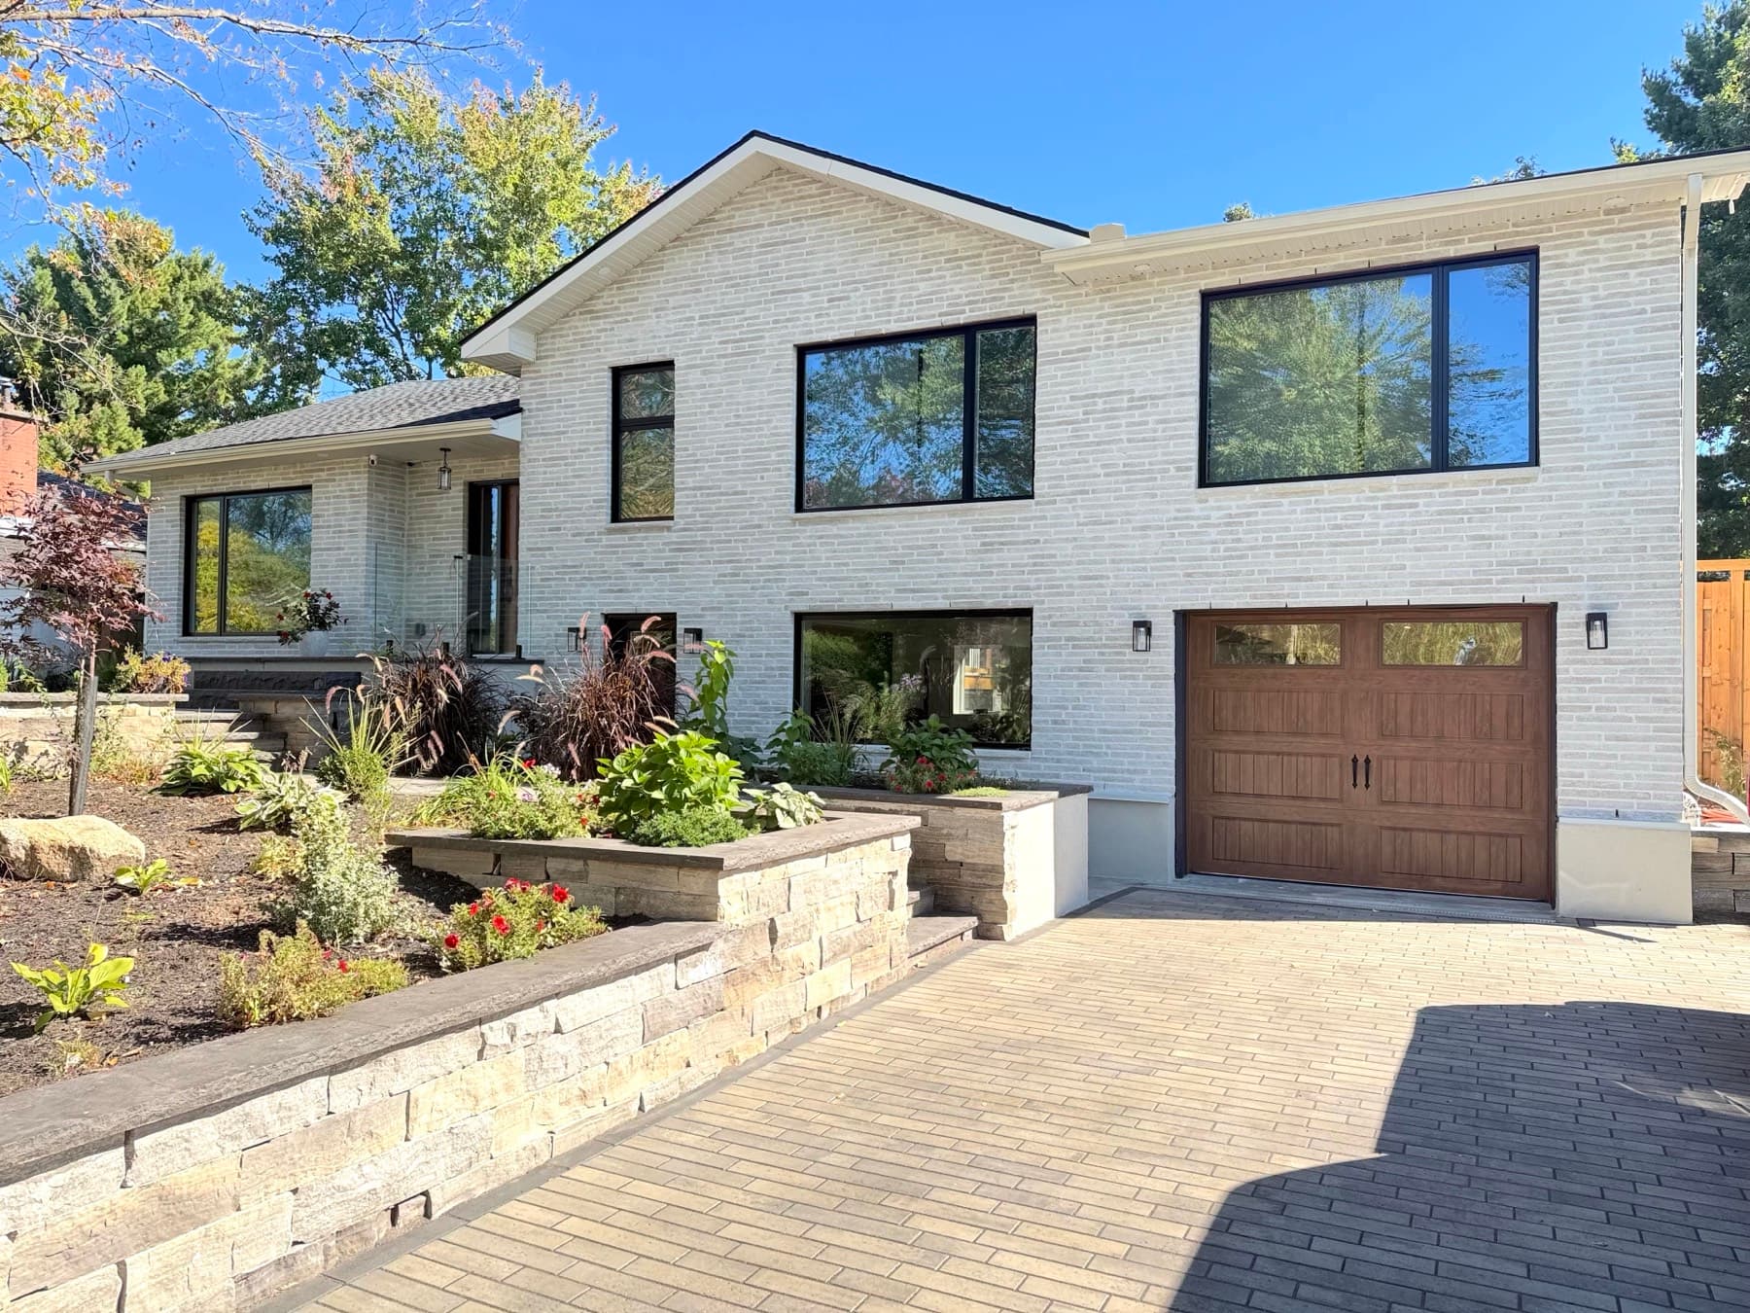
  • The back of the house: painted white brick, board and batten siding above, black-framed windows and a stone patio
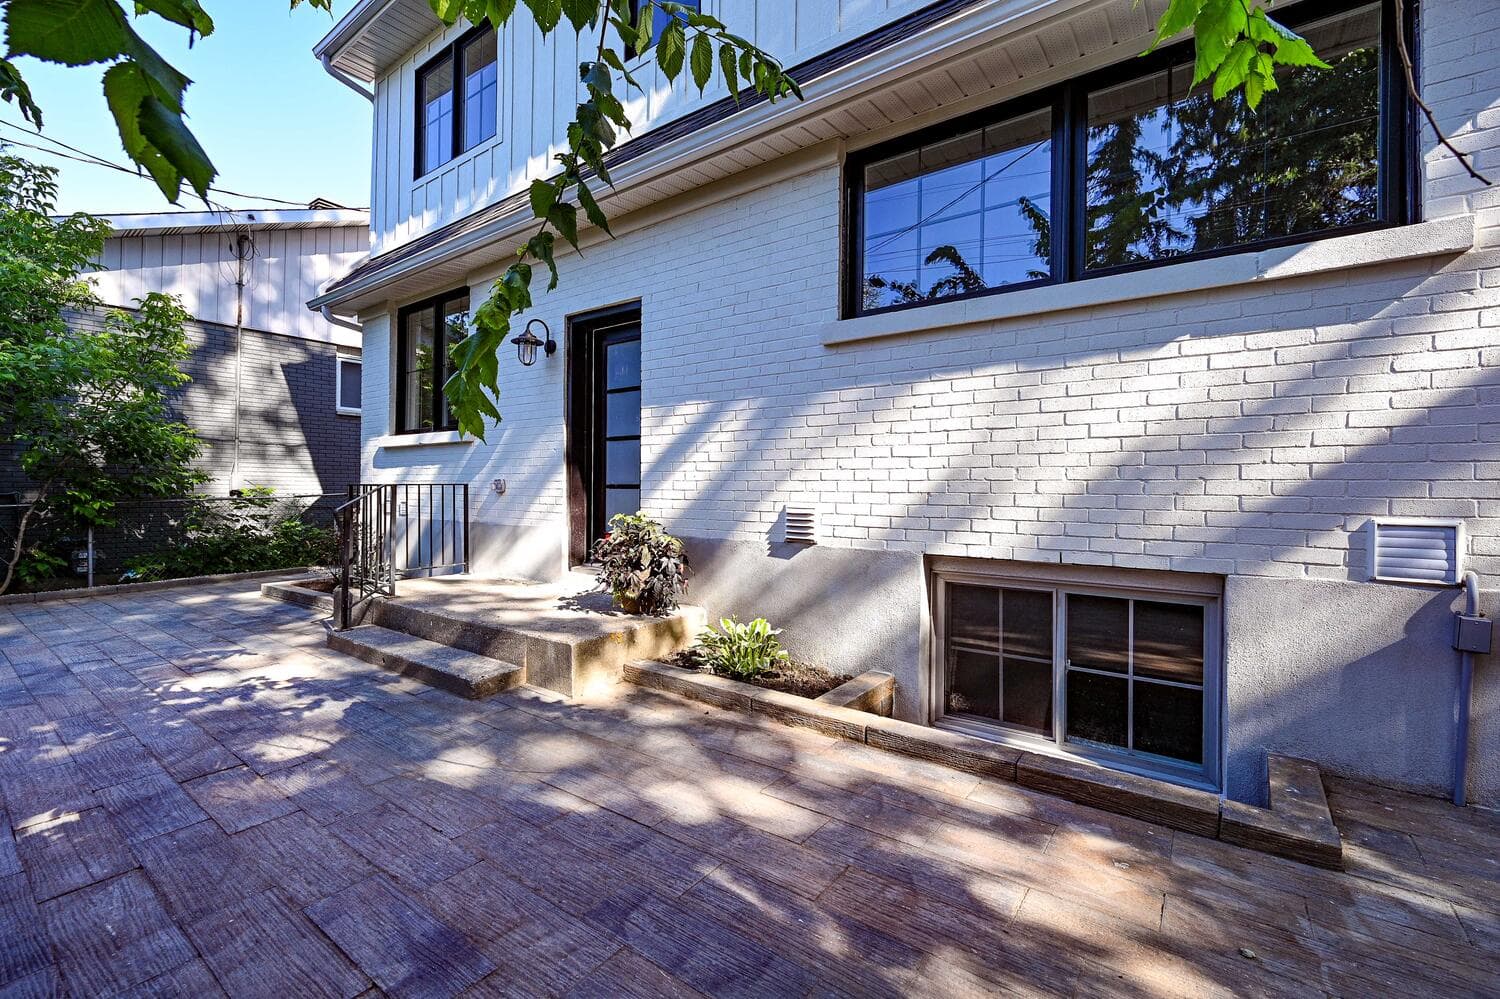
  • A stone patio along the back of the house, with planting beds against the brick

Kitchens, bathrooms and a skylight

Multi-room renovation · 20245 photos

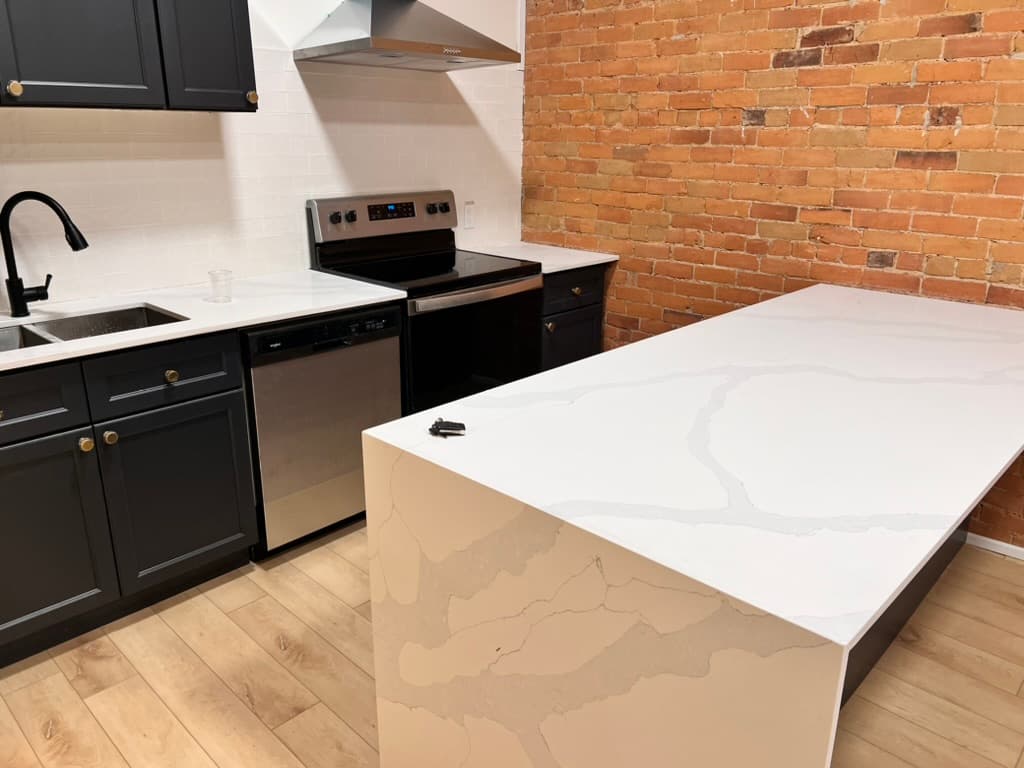
  • A kitchen with dark cabinets, a white quartz waterfall island and an exposed brick wall
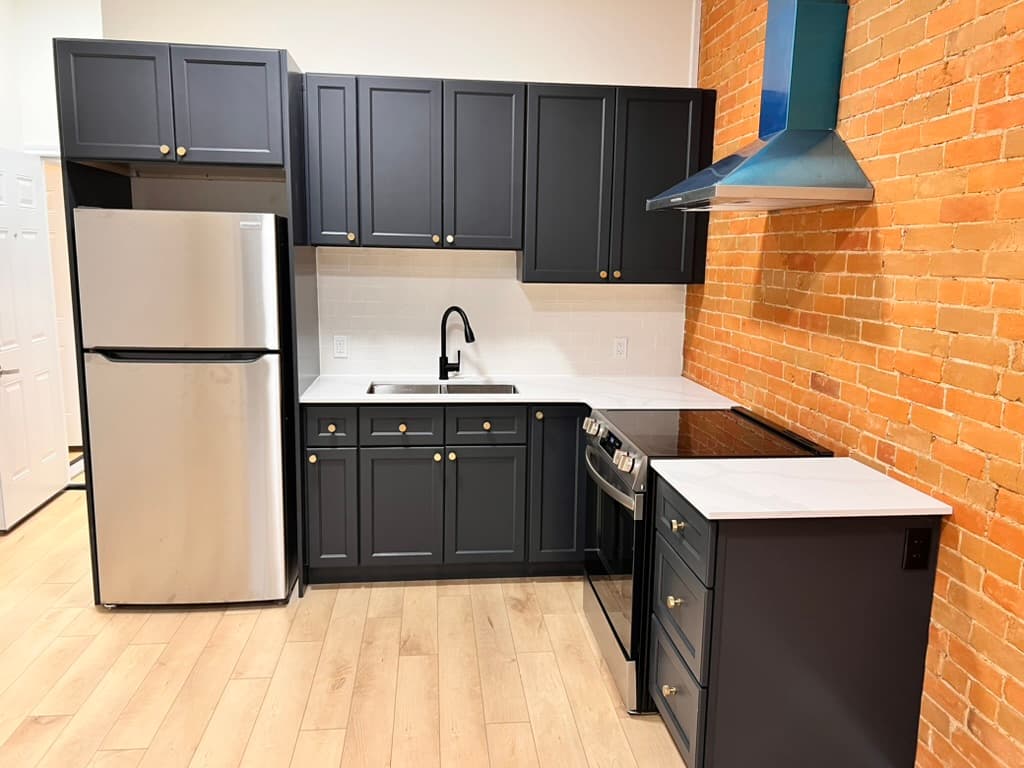
  • A compact kitchen with dark cabinets, brass handles and a stainless steel fridge beside an exposed brick wall
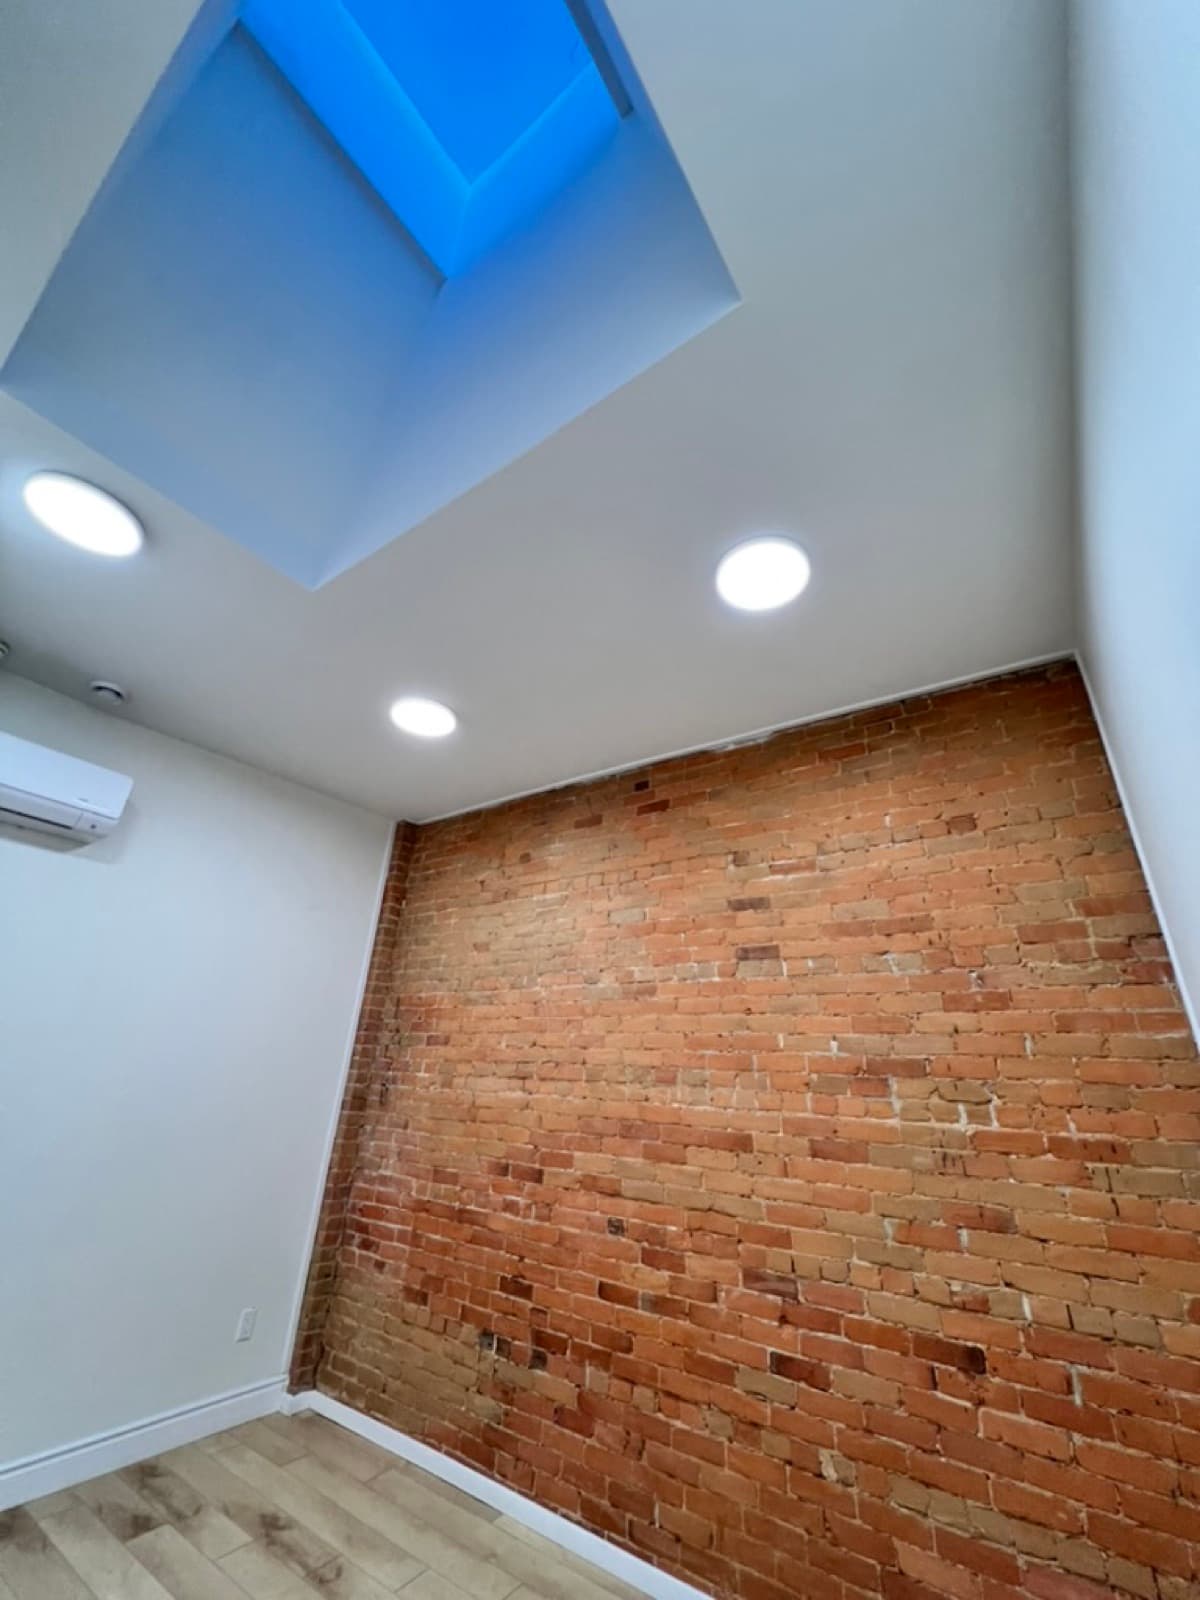
  • A new skylight above a brick accent wall
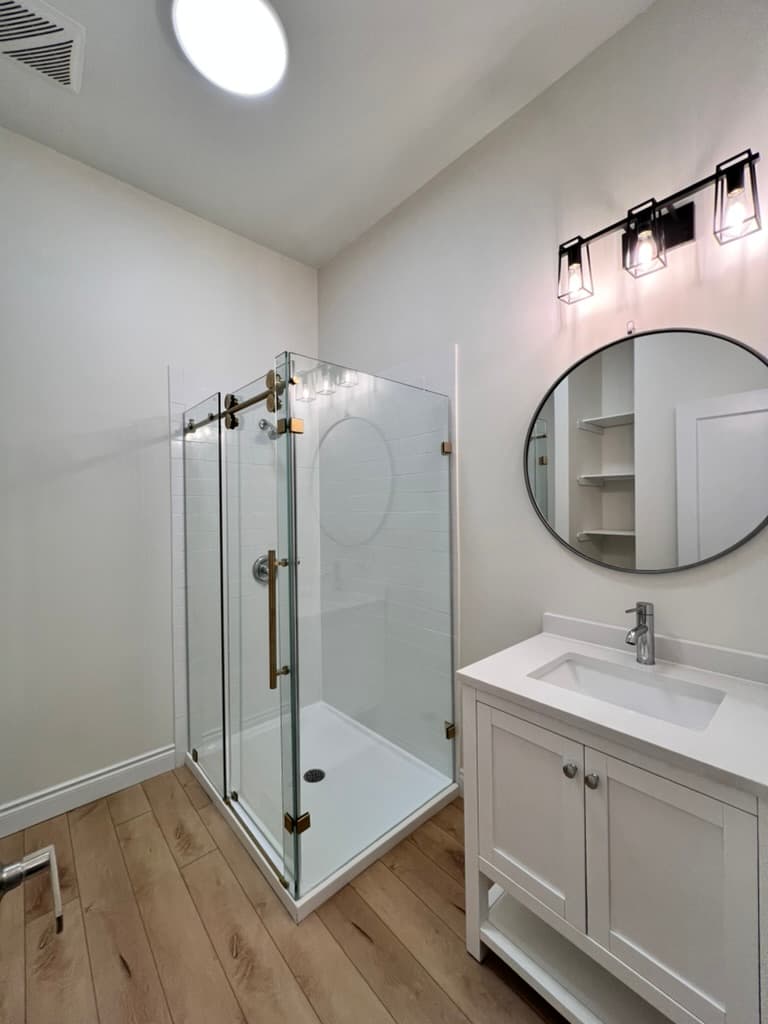
  • A bathroom with a corner glass shower, a white vanity and a round mirror
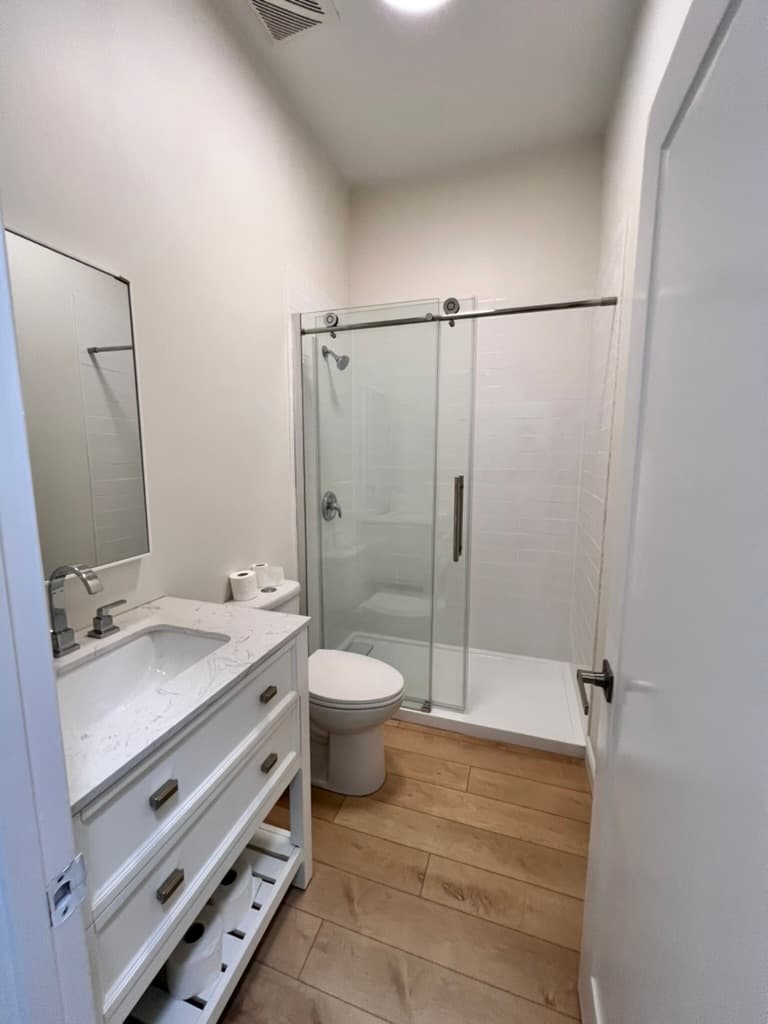
  • A bathroom with a sliding glass shower door, a white vanity with drawers and wood-look floors

Kitchens, bathrooms and smaller work

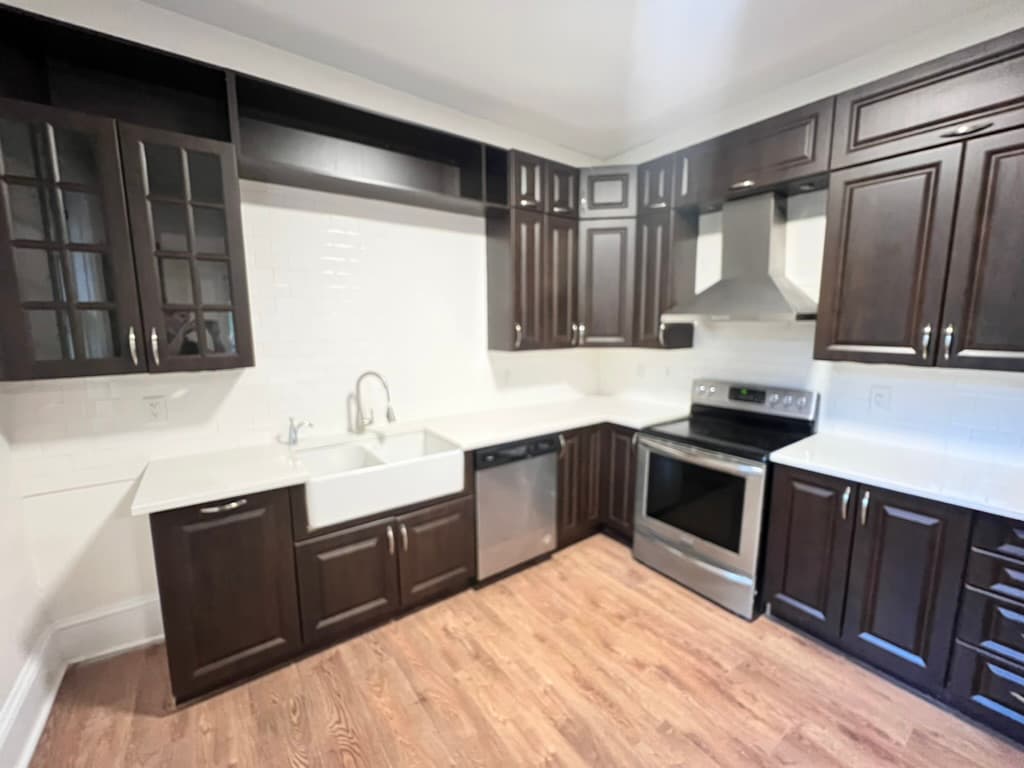
  • A kitchen with dark wood cabinets to the ceiling, a farmhouse sink, white tile and stainless steel appliances

    Kitchen renovation

    Kitchen · 2025

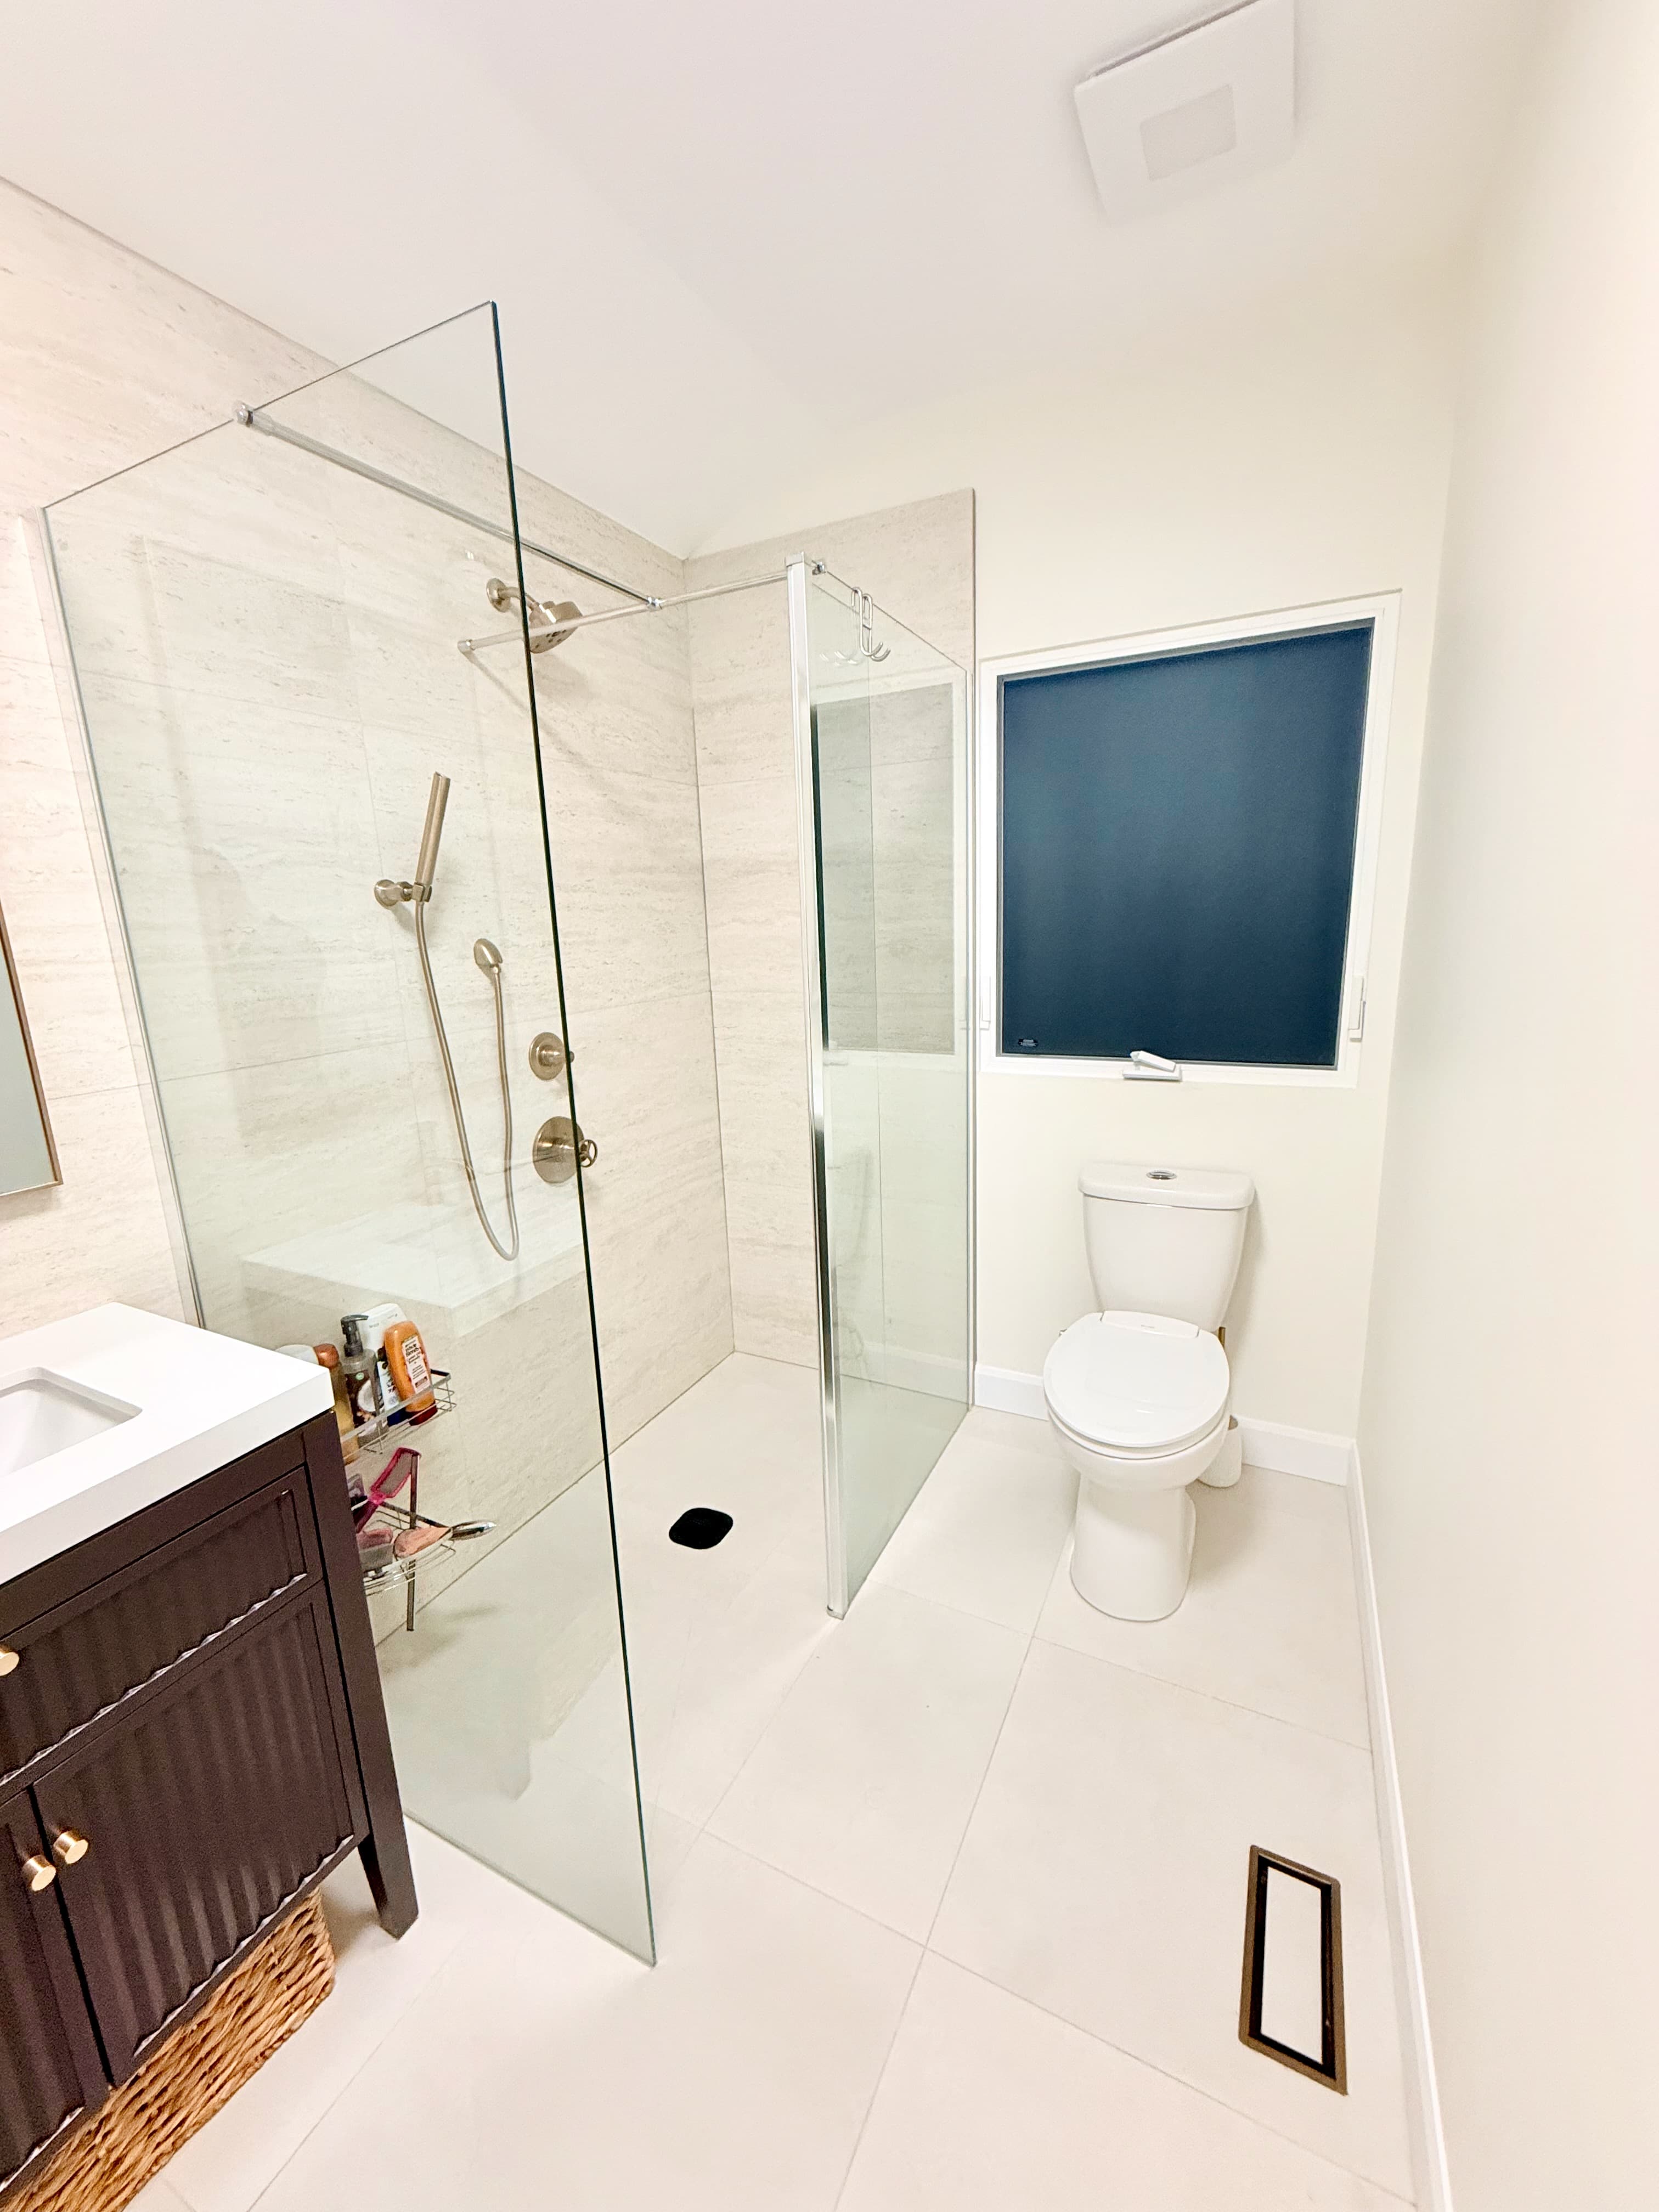
  • A walk-in shower behind two glass panels, with a tiled bench, a handheld shower and a floor that runs level into the room

    Curbless walk-in shower

    Bathroom: walk-in shower · 2026

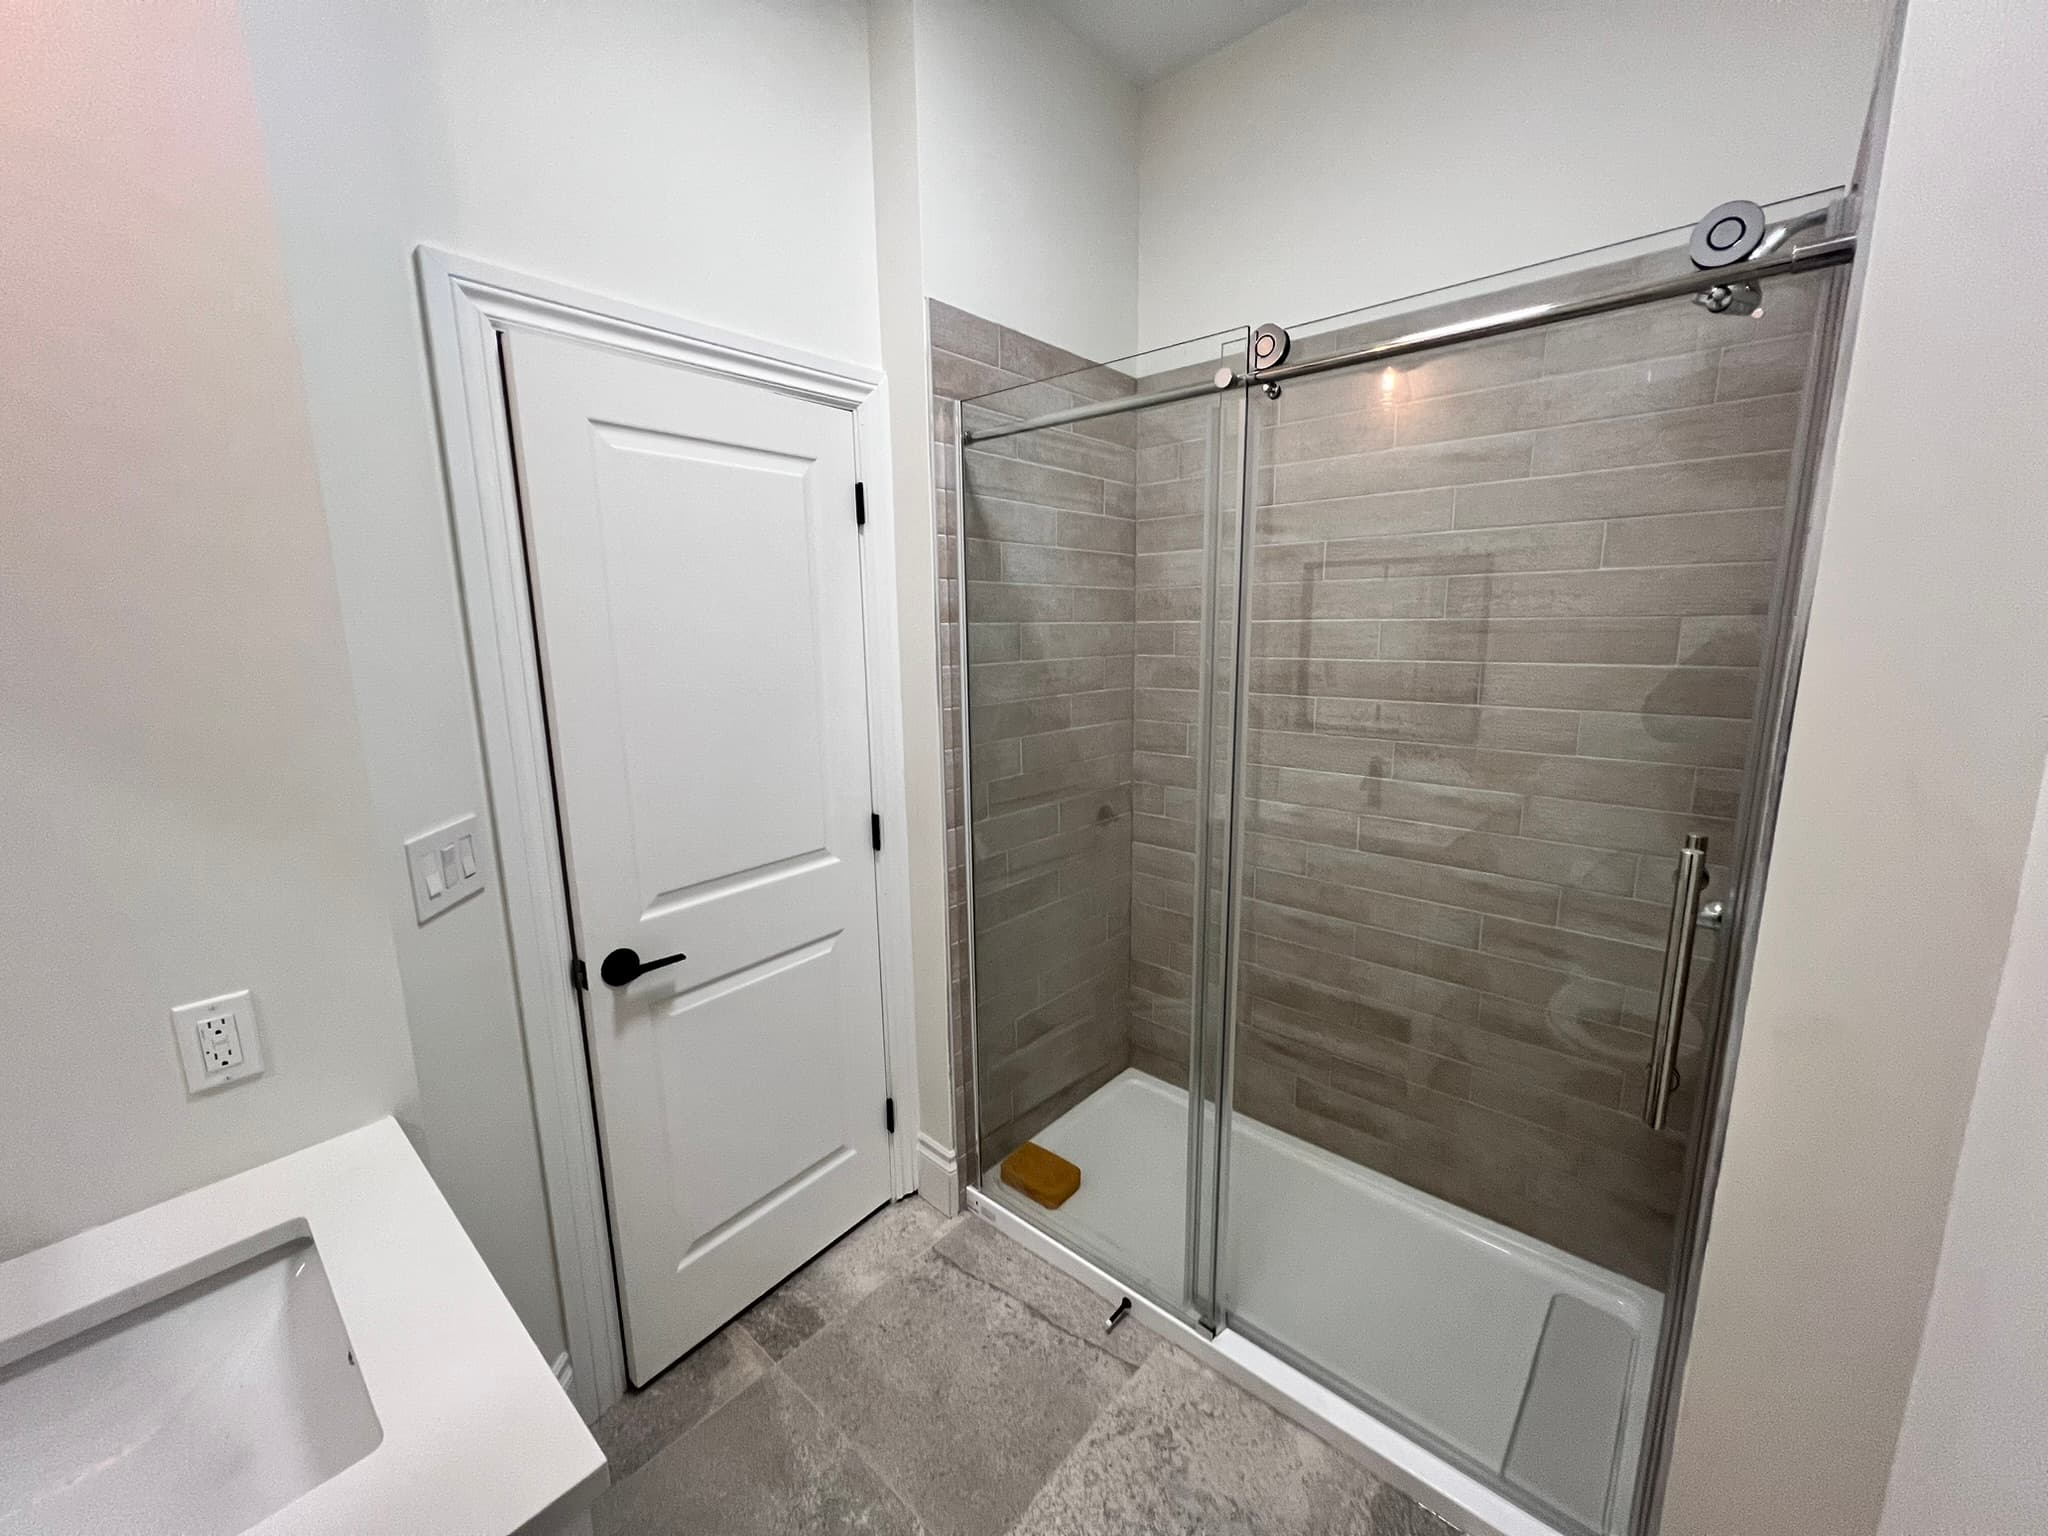
  • A shower with a sliding glass door and wood-look wall tile beside a white quartz vanity

    Shower with a sliding glass door

    Bathroom · 2023

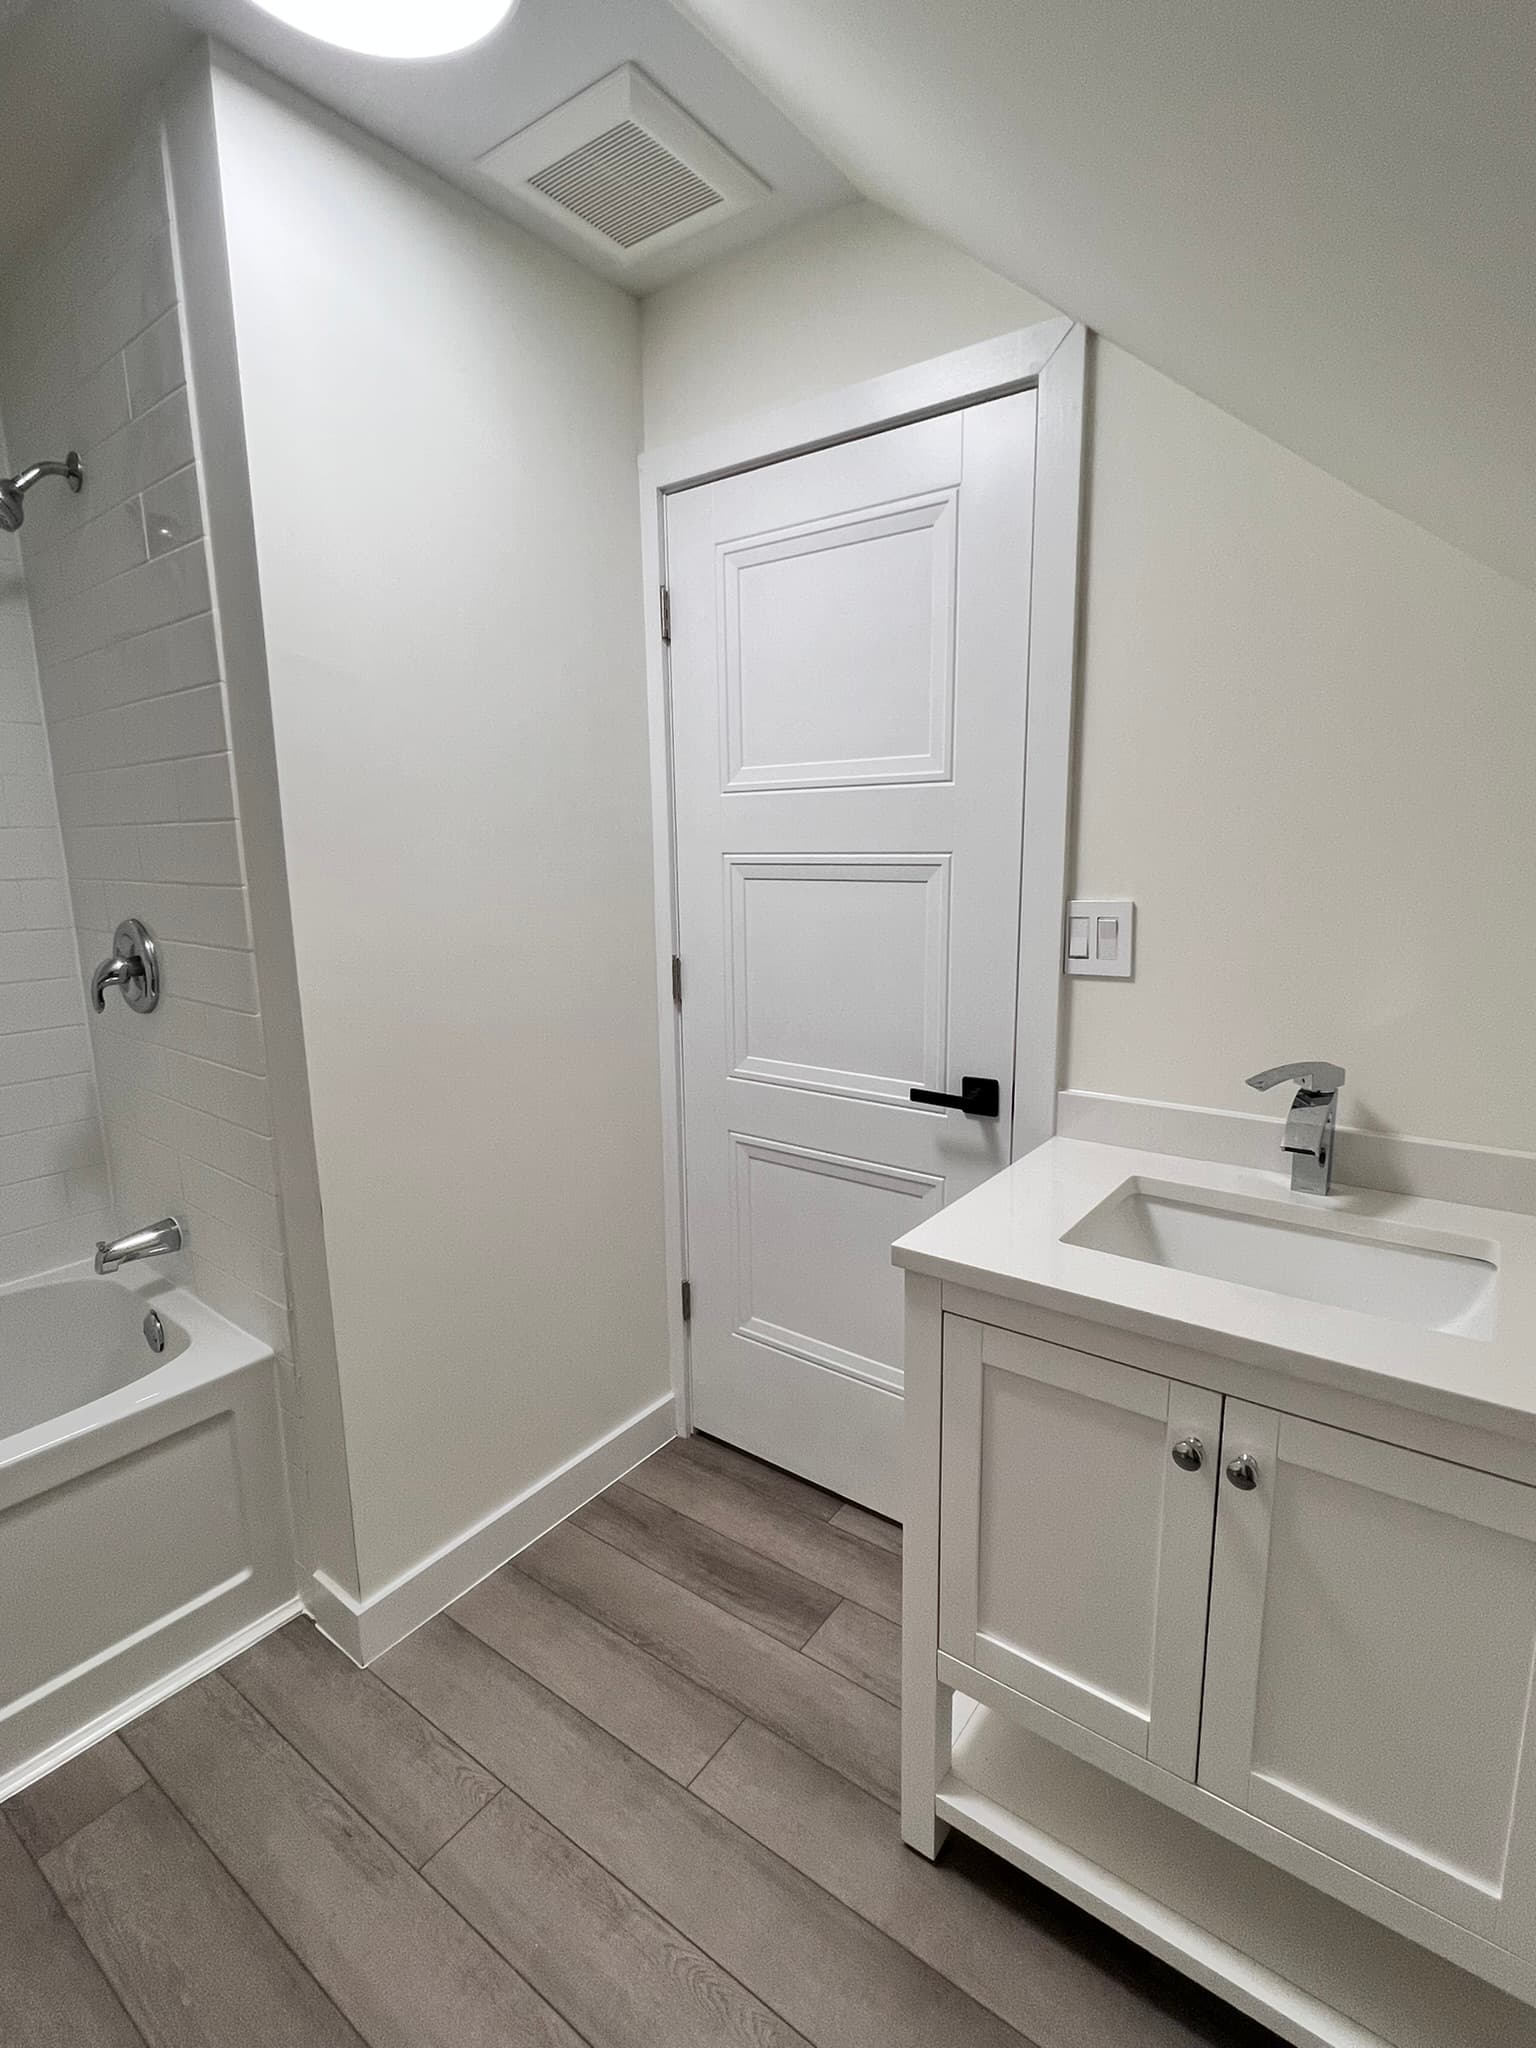
  • A bathroom with a white vanity, a tub with a tiled surround and grey plank floors

    Bathroom with a tub

    Bathroom · 2024

Thinking about changes at home?

Start with a free Home Safety Assessment, see our accessible renovations, or request a service online.