Finalist, 2026 GOHBA Housing Design Awards
Split Level, Reimagined
An Ottawa split-level, rethought from the inside out for easier living on every level. We designed it in 3D, handled the permits and managed every trade, from the layout to the gardens.
The project
Easier living on every level
A split-level home puts a few steps between almost every part of the day. This one was rethought from the inside out, so each level works better for the people who live there.
It is our accessible whole-home renovation, and it is a finalist in two categories at the 2026 Housing Design Awards of the Greater Ottawa Home Builders’ Association, including Alternative or Adaptive Spaces.
What the finished home includes
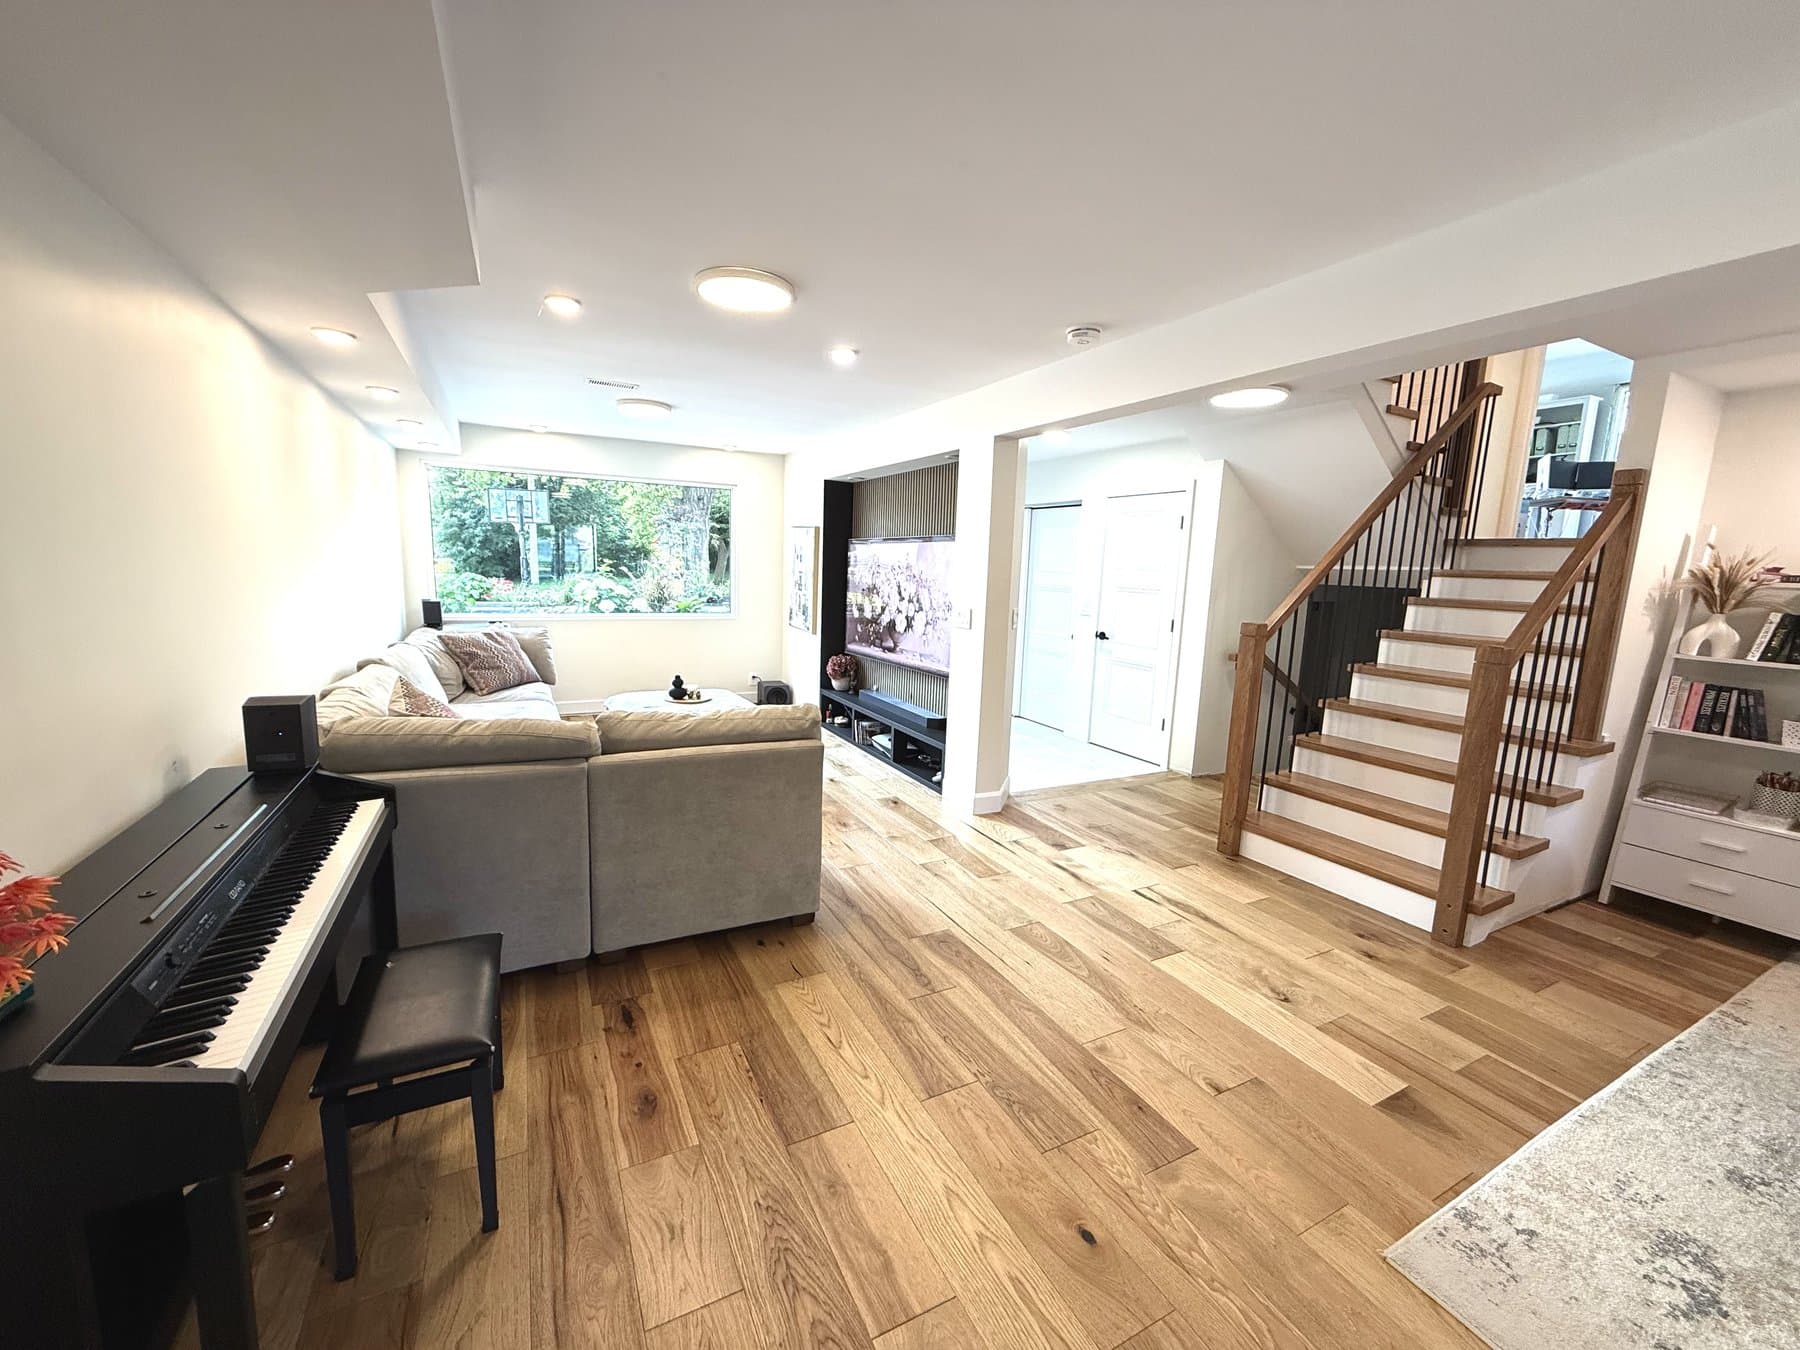
- Open main-floor living with wide openings between rooms
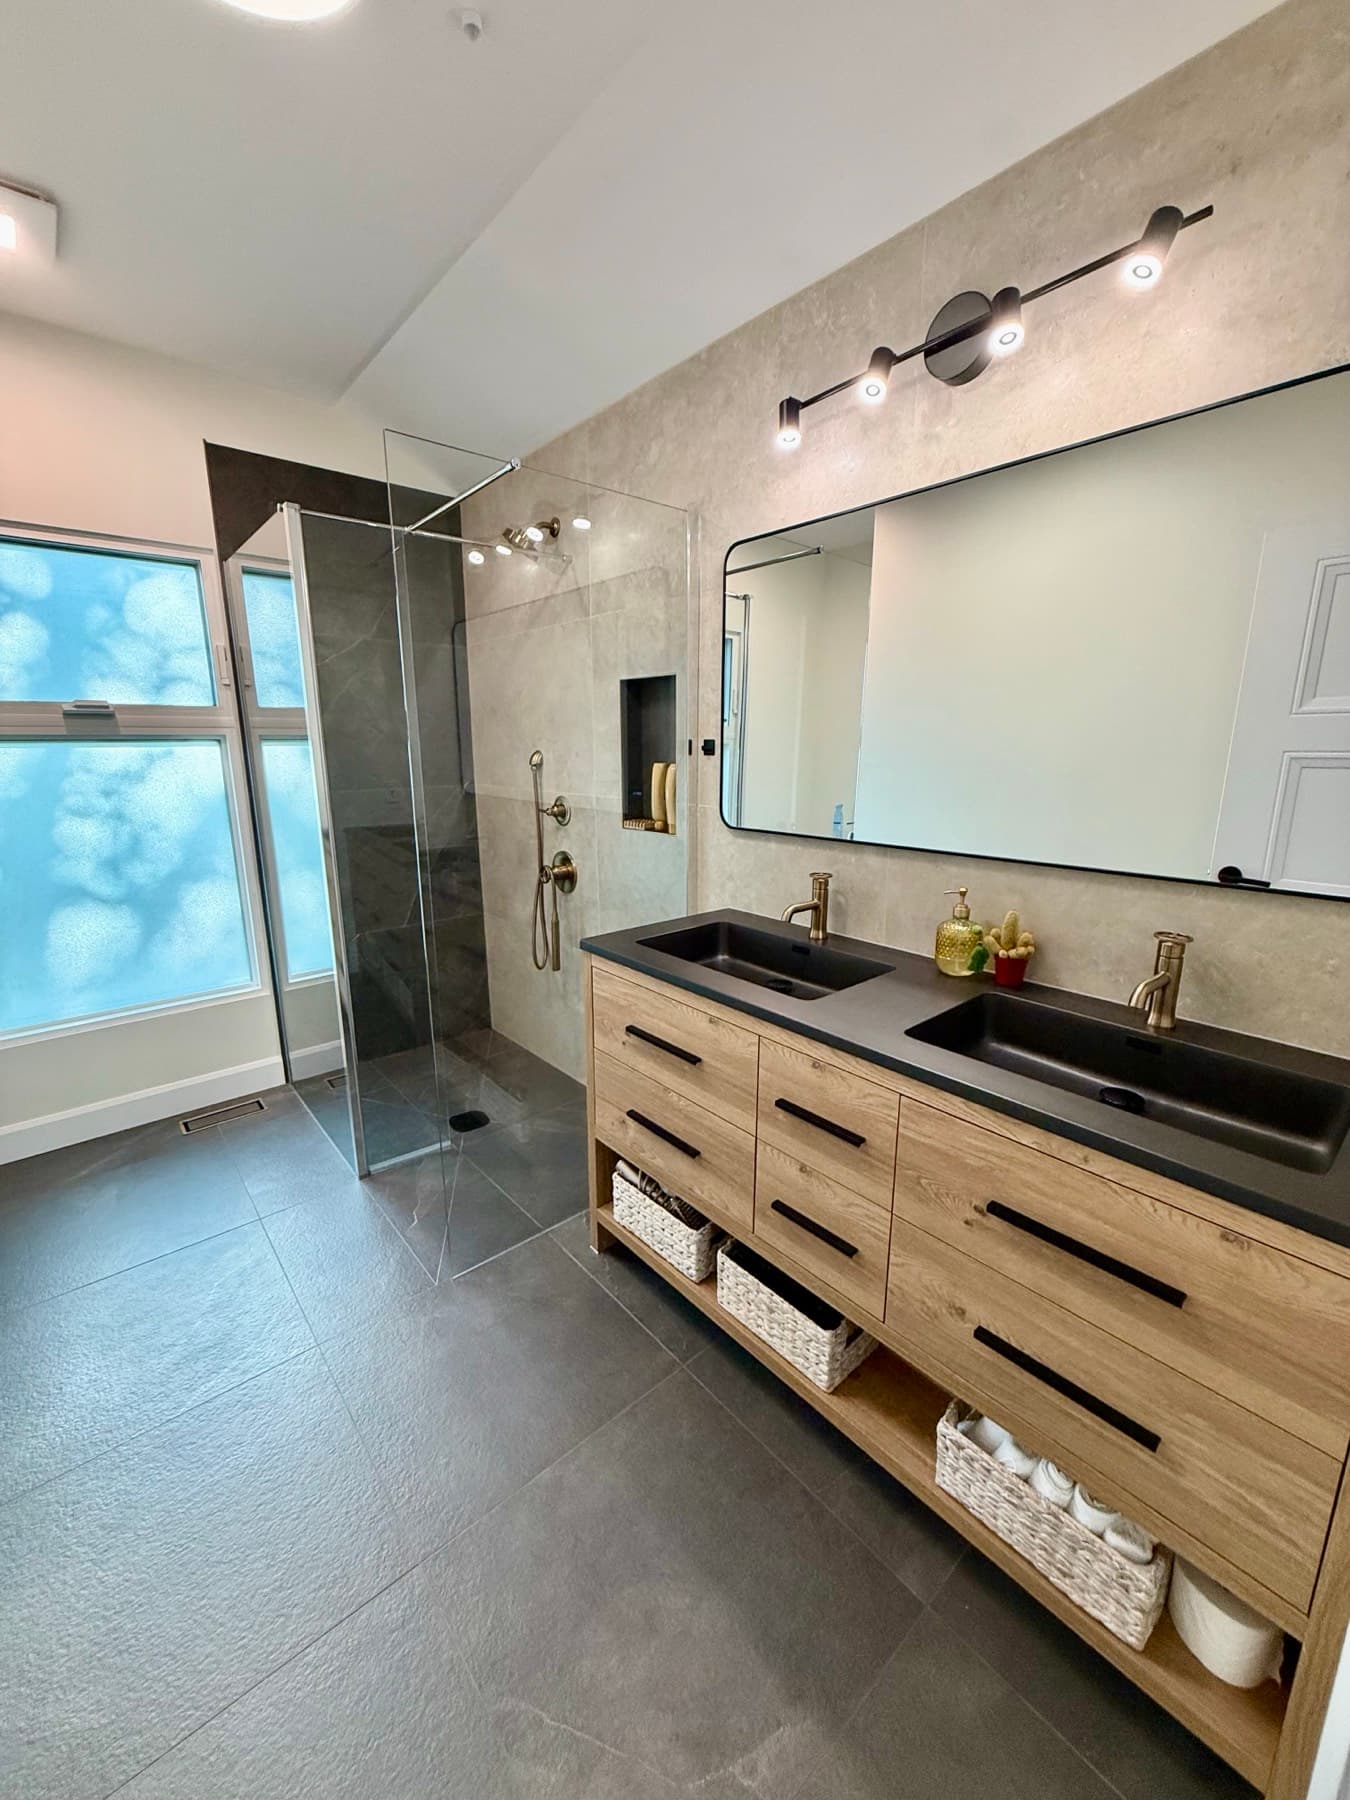
- A curbless walk-in shower
- A kitchen built around a large island
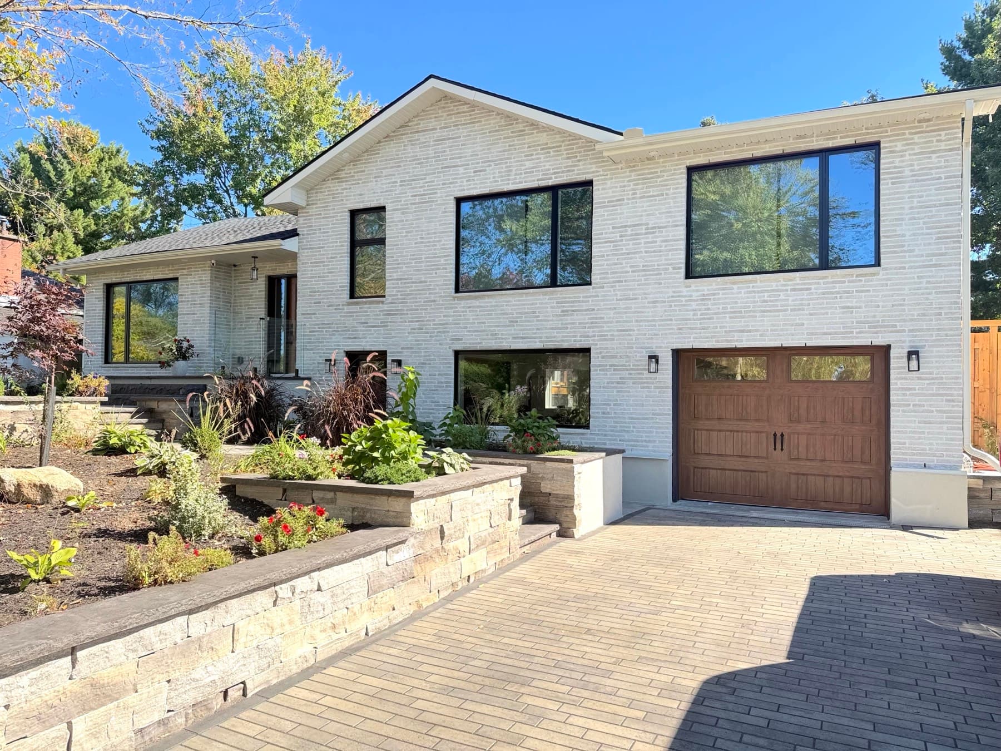
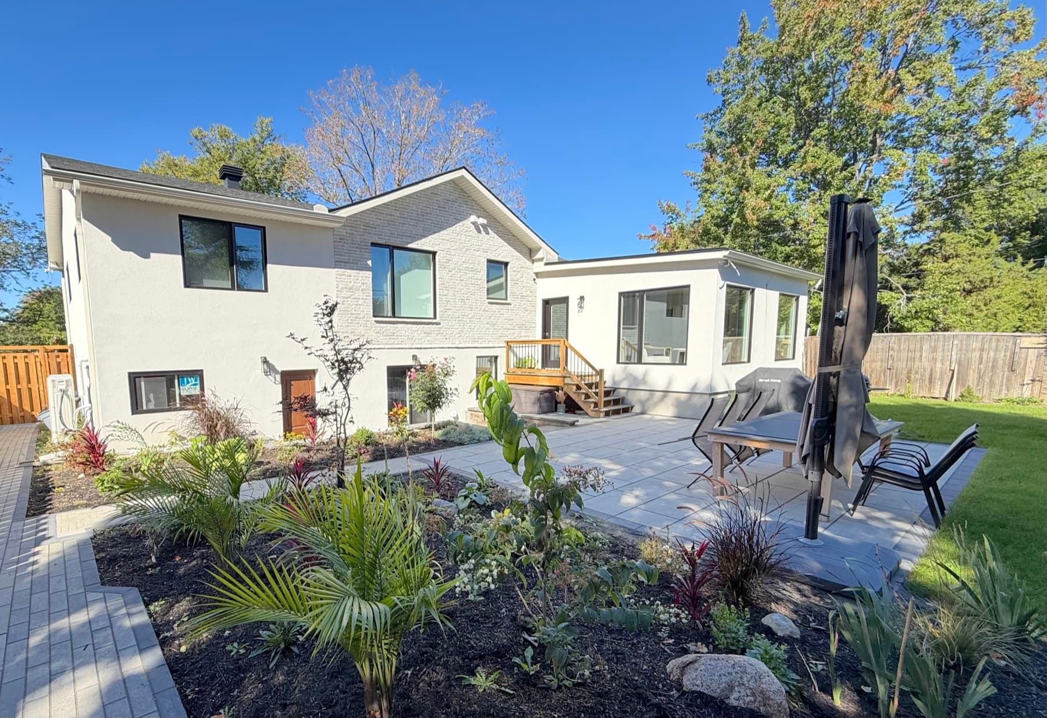
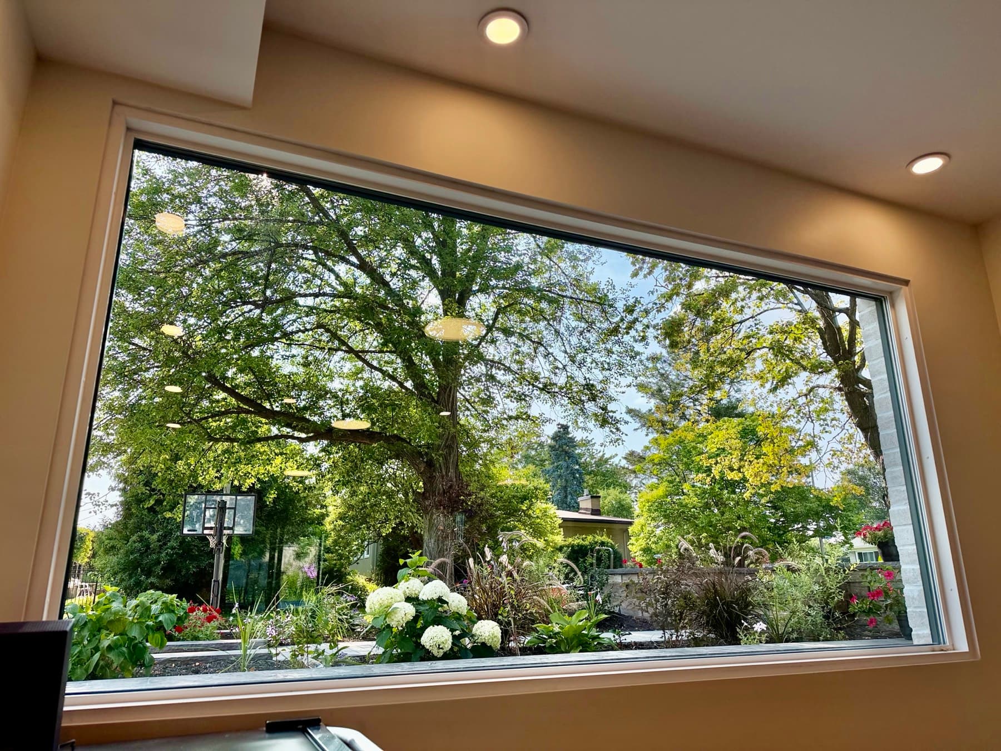
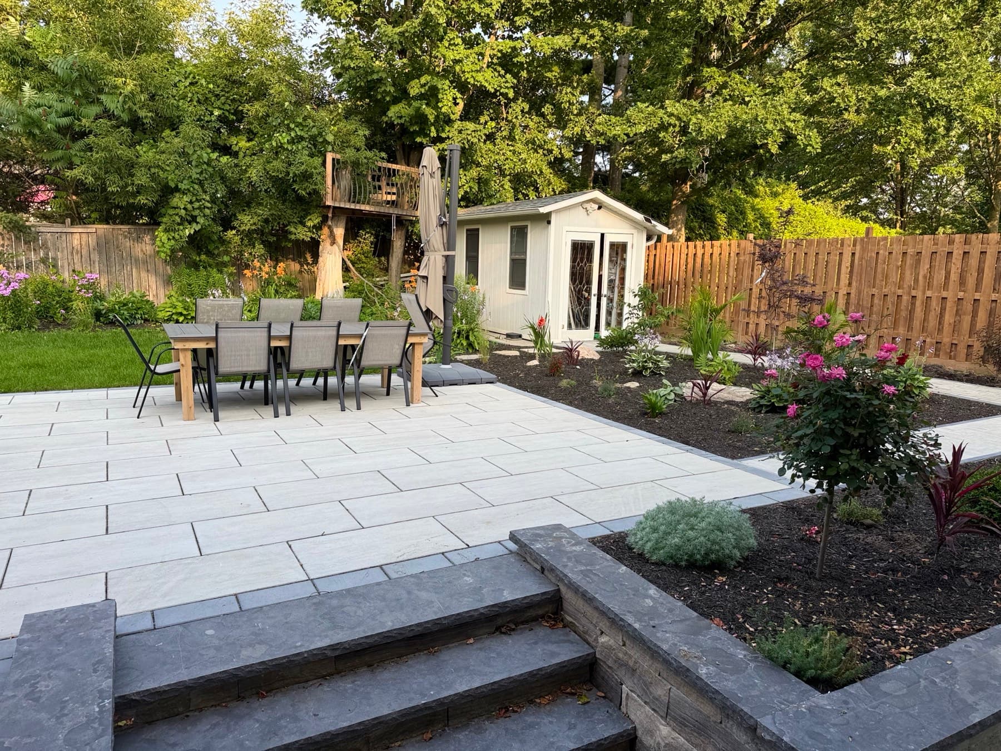
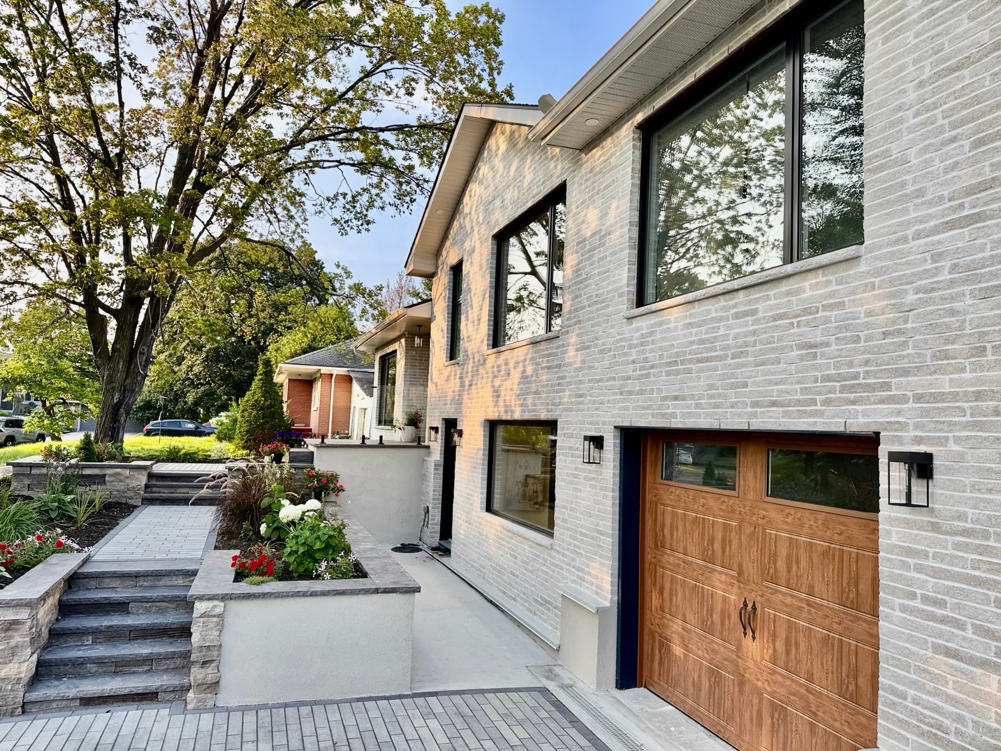
- Large windows, new stucco and brick, a stone patio and gardens
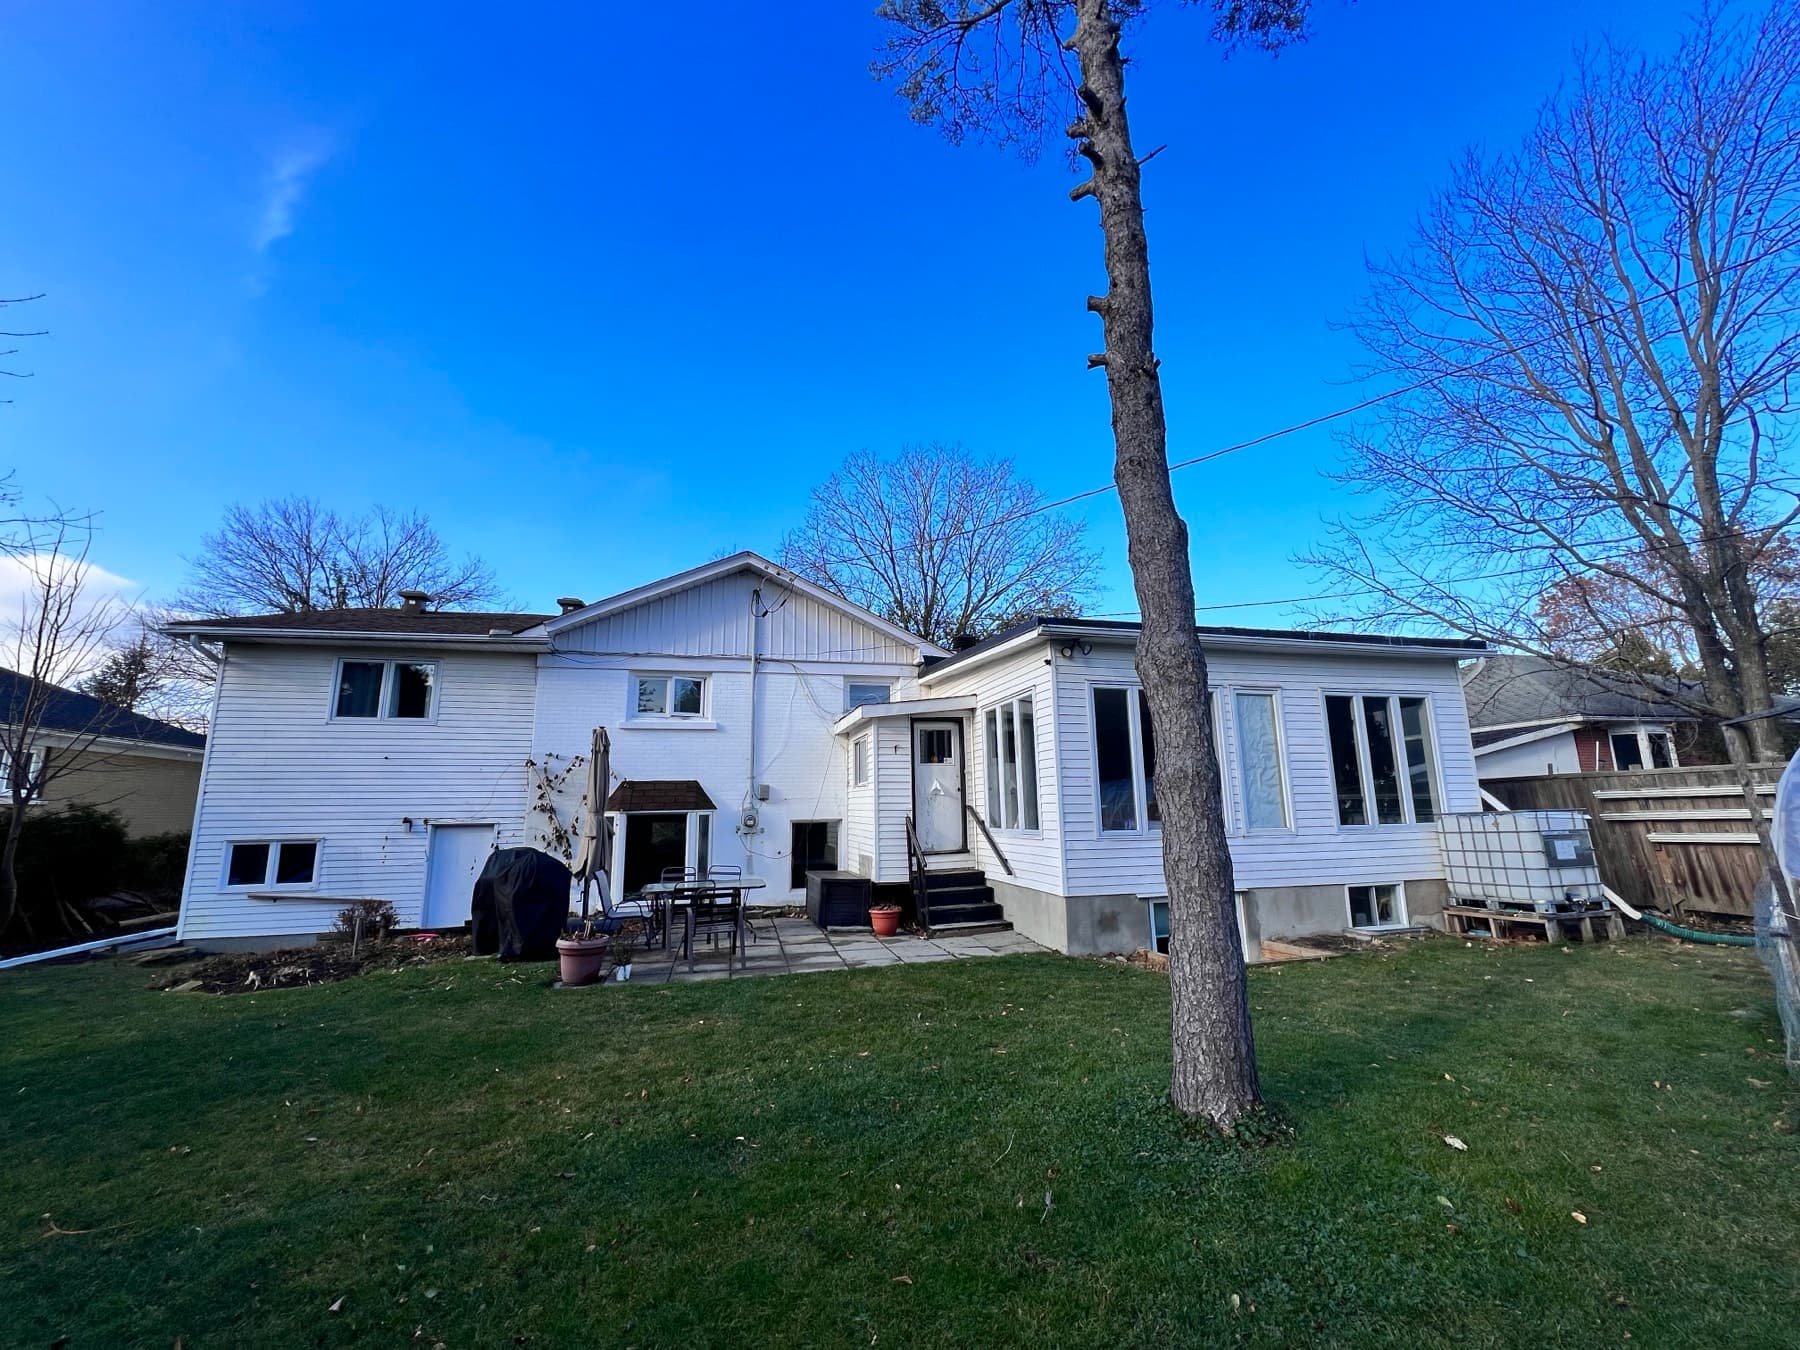
Before, design, after
From the first drawing to the finished house
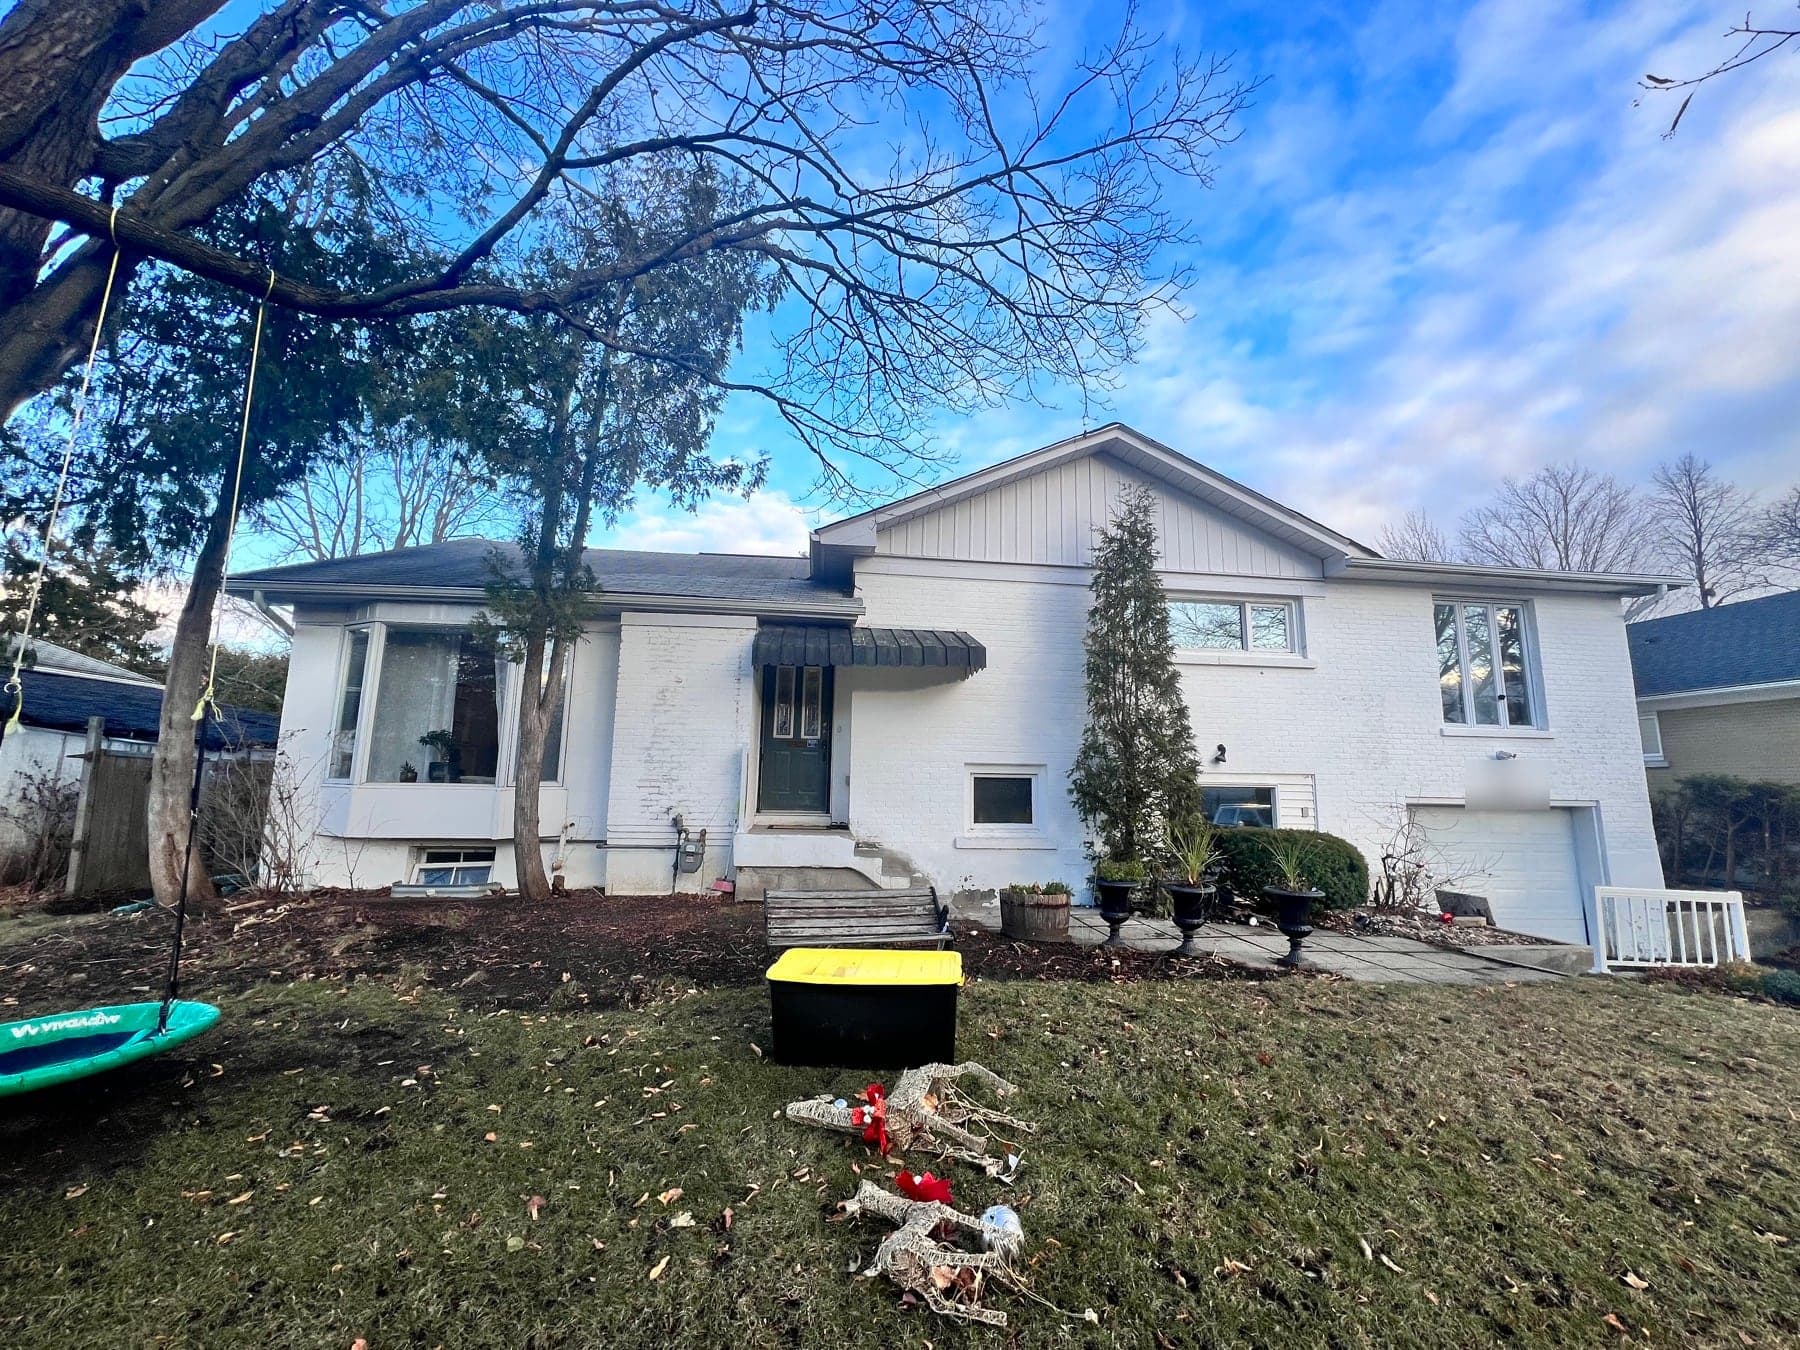 Before
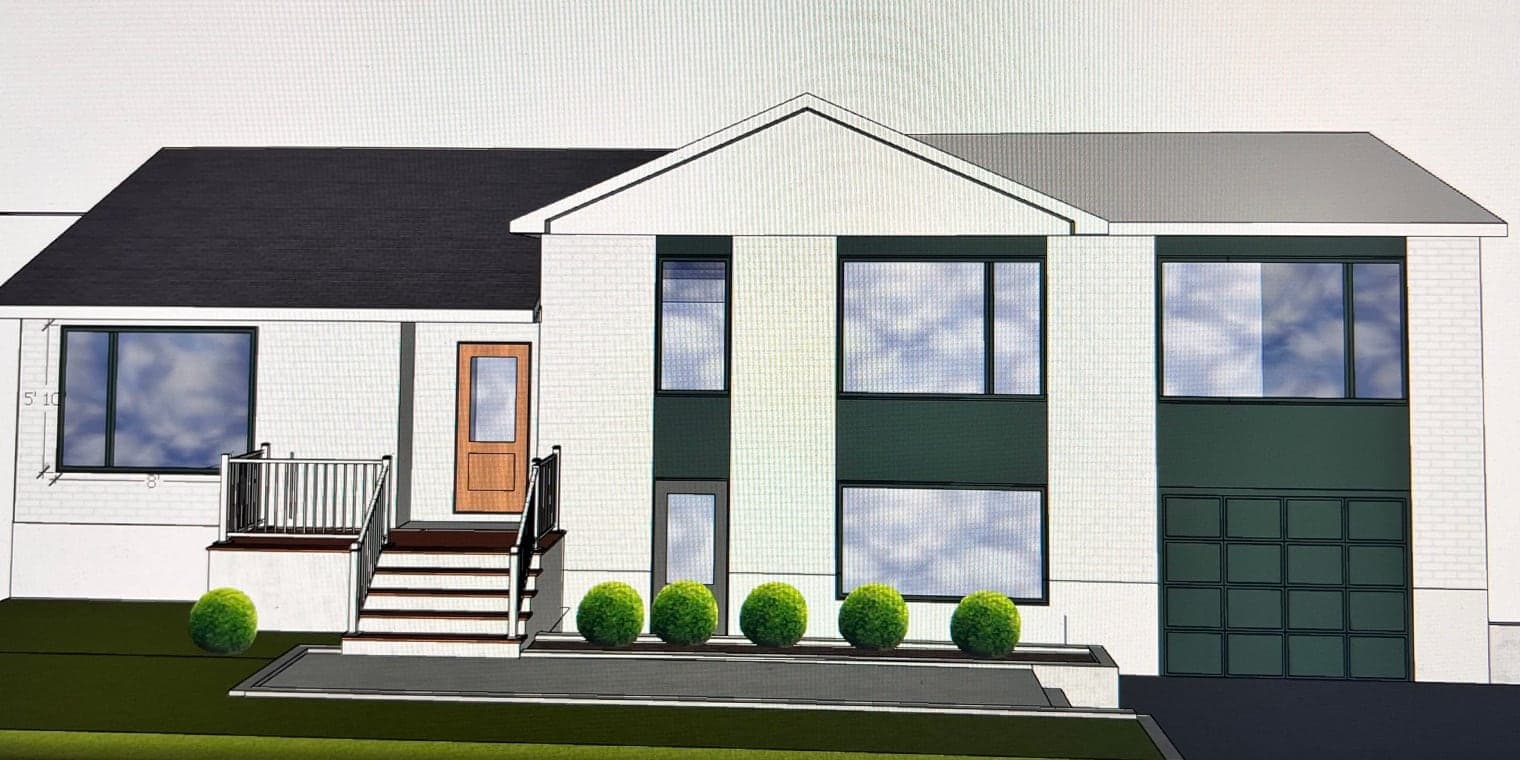 Our designAfter
The back of the house
What we did
One team, from design to gardens
We are a managed service, so one team carried the project from the 3D design to the last planting.
- Designed it in 3D
- Handled the permits
- Managed every trade, from the layout to the gardens
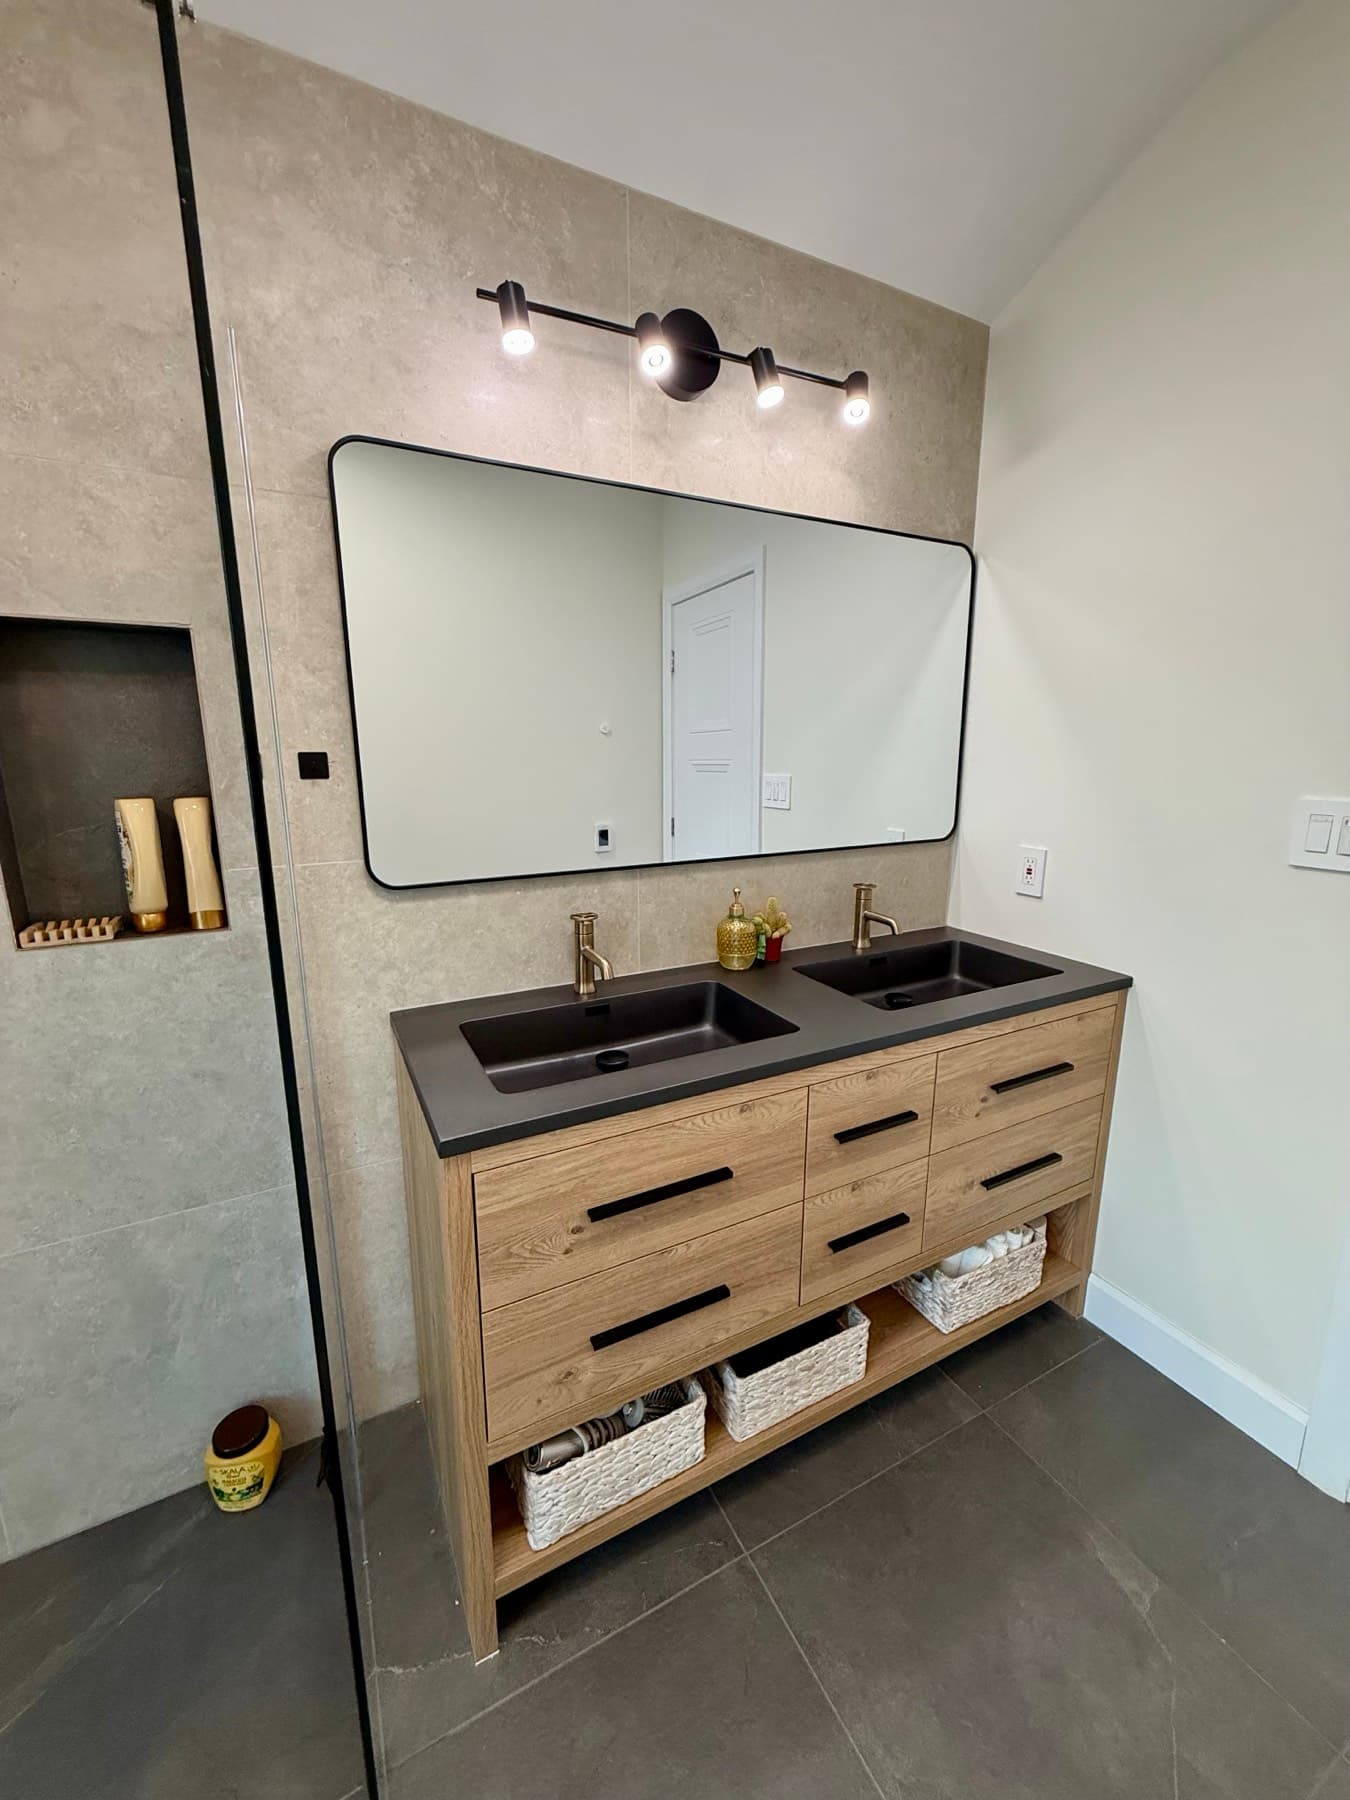
Room by room
The finished home
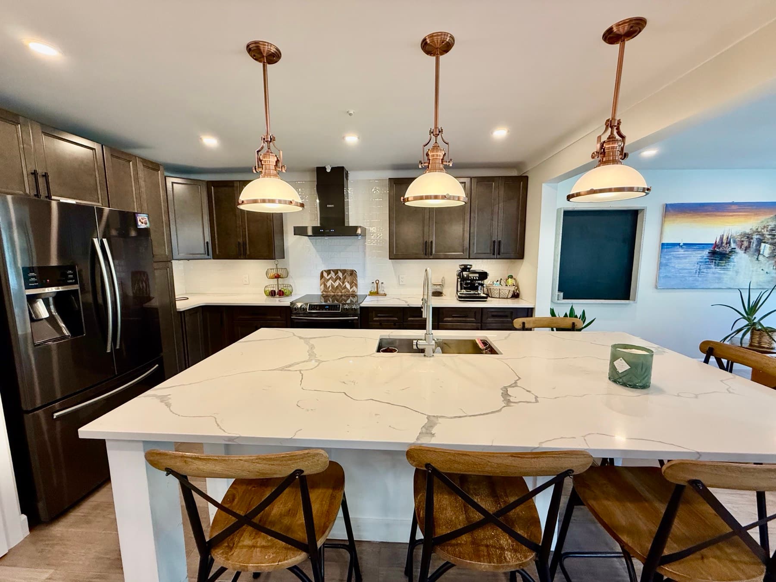
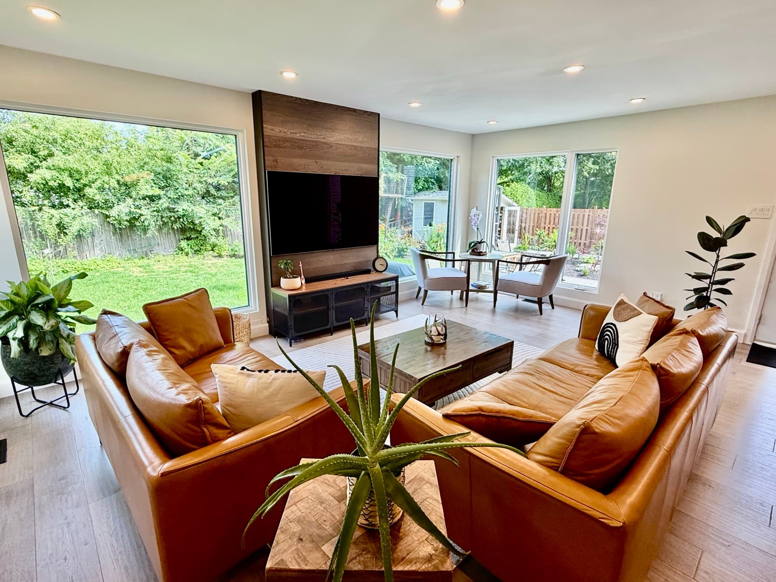
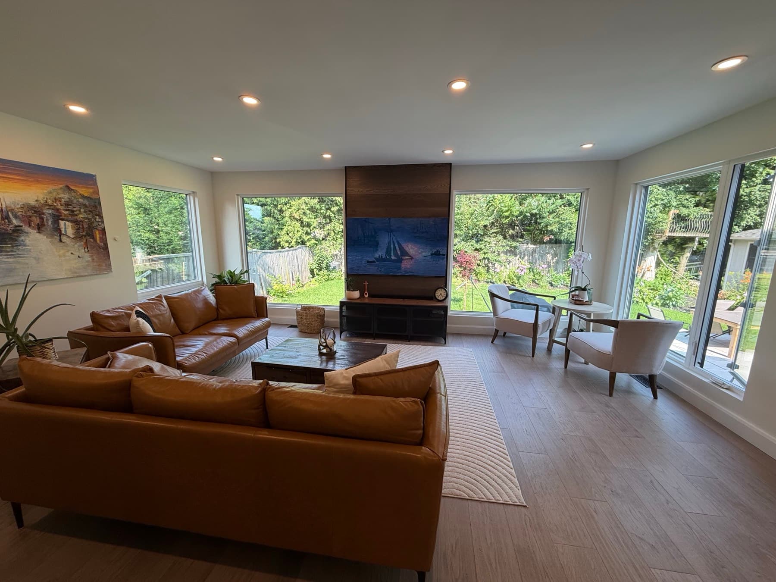
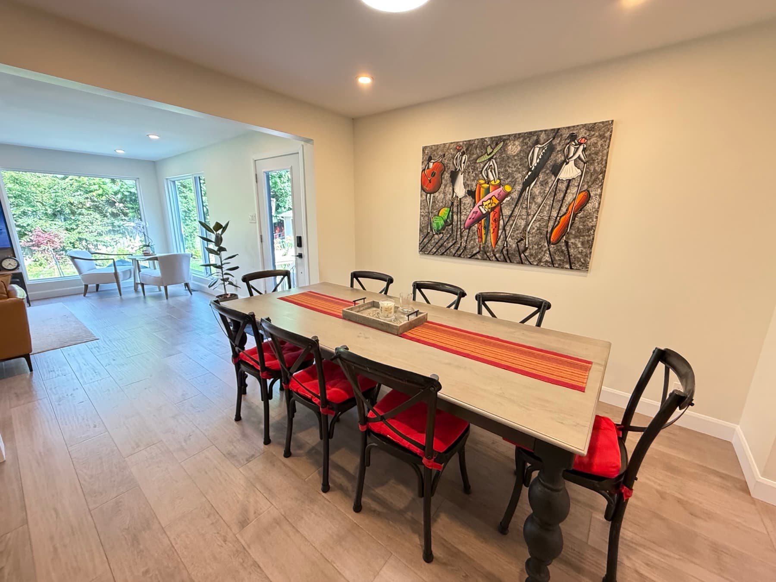
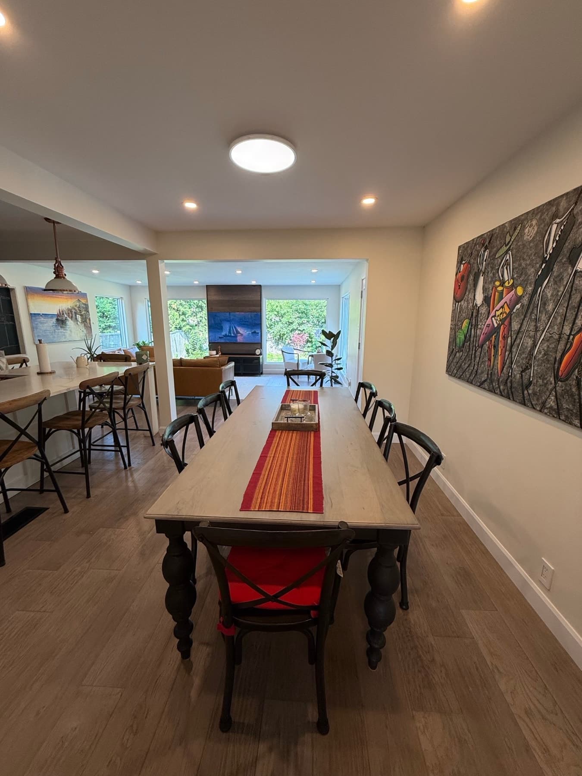
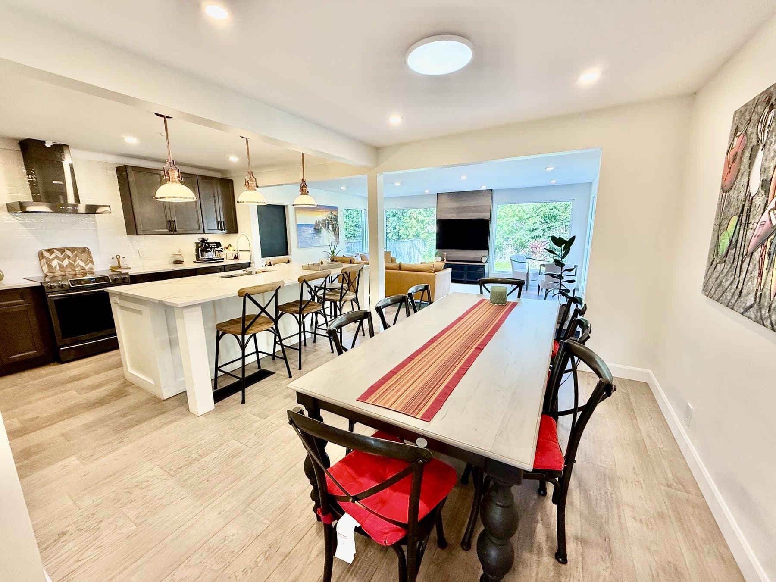
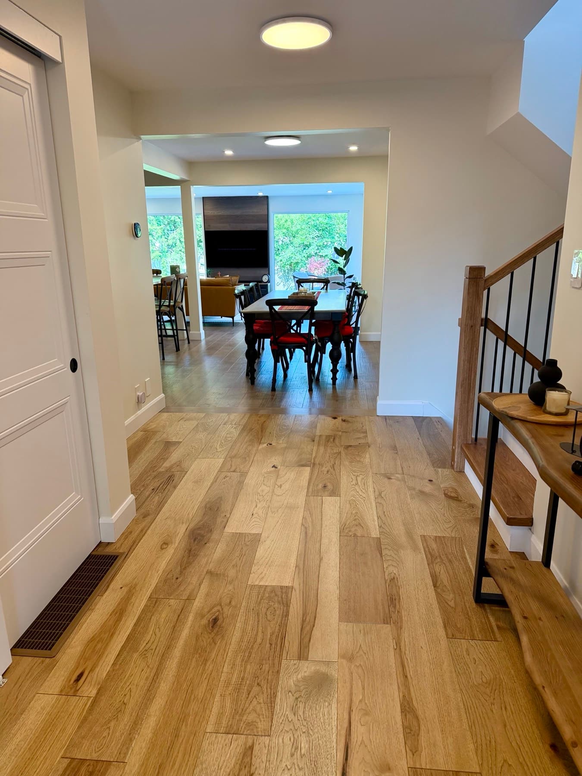
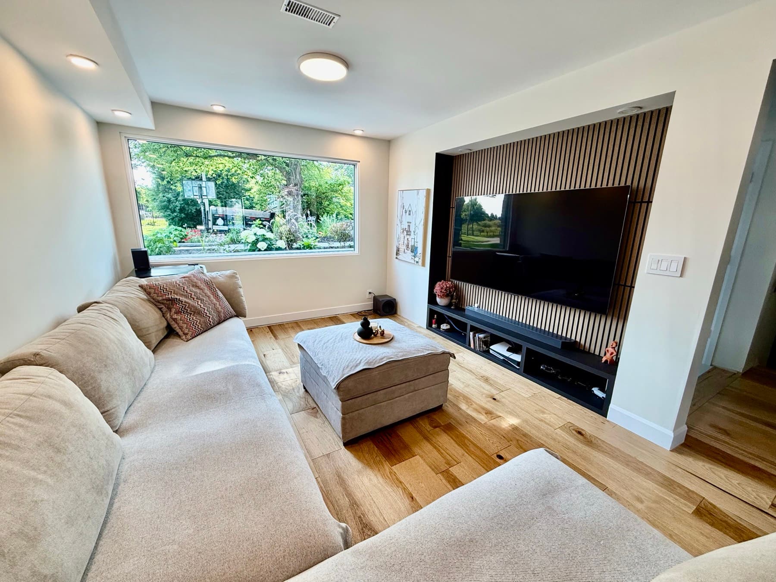
43rd GOHBA Housing Design Awards
A finalist in two categories
The Housing Design Awards are organized by the Greater Ottawa Home Builders’ Association.
- Alternative or Adaptive Spaces
- Renovation ($400,001 to $600,000)
- The judges
- A national panel of builders, renovators, architects, planners, interior designers and educators. Entries are judged online and anonymously on design, functionality, innovation and execution.
- The gala
- Saturday, November 7, 2026, at Rogers Centre Ottawa, where the winners are announced.
- About the award
- How finalists are chosen, with more photos
Your home
The same thinking, at any size
Not every home needs a whole-home renovation. The question is the same for a single bathroom as for a whole house: what would make each day easier here, and how do we make it look like it was always there?
Start with a free assessment
A free Home Safety Assessment looks at your home with you and reviews the grants you may qualify for.
Learn more: Start with a free assessmentGrab bars
Two grab bars, supplied and installed in one visit, placed where your hand naturally goes.
Learn more: Grab barsAccessible renovations
Bathrooms, walk-in showers, entrances, stairs, doorways and whole-home projects.
Learn more: Accessible renovationsRequest a service
Tell us what you have in mind online, and we call you to talk it through.
Request Your Service Now: Request a service
See more of our work.
Planning changes at home?
Request online, or call and talk it through with us.