Finalist, 2026 GOHBA Housing Design Awards
A finalist at the 2026 Housing Design Awards
Our accessible renovation of an Ottawa split-level, Split Level, Reimagined, is a finalist in two categories at the 43rd Housing Design Awards of the Greater Ottawa Home Builders’ Association. It was judged anonymously, on the work alone, by a panel from across Canada.

Read the full project story, or keep reading for how a project becomes a finalist.
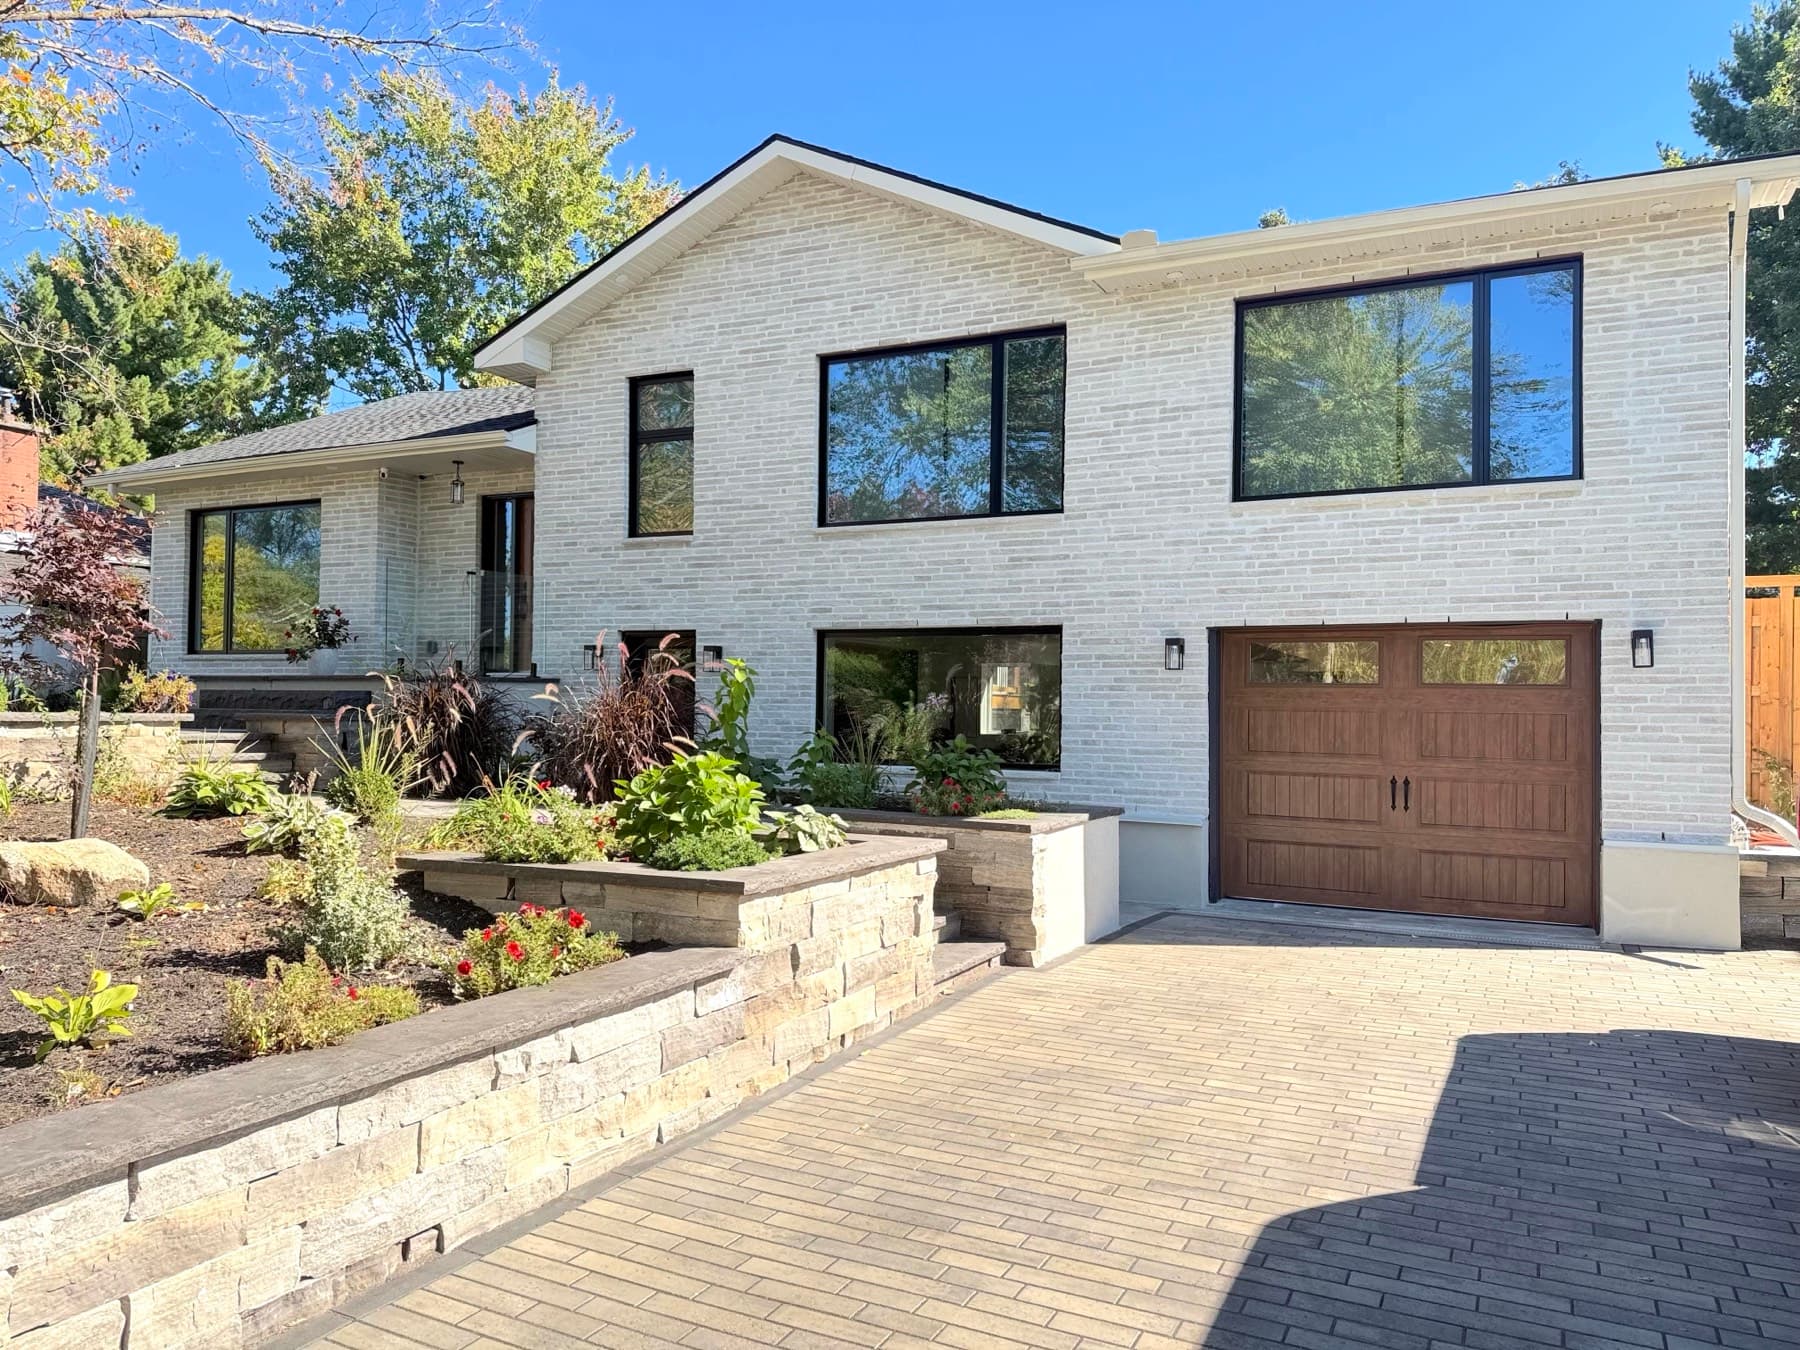 After
AfterThe awards
The Housing Design Awards, since 1983
The Greater Ottawa Home Builders’ Association has presented the Housing Design Awards since 1983. In its own words, they are “one of the most prestigious recognitions of excellence in residential design and construction.” 2026 is the 43rd year.
The categories are organized in groups: production homes, custom homes, apartments and condos, renovations, kitchens and bathrooms, a group that includes Alternative or Adaptive Spaces, innovation awards and Special Achievement Awards.
Our two categories
Where Split Level, Reimagined is a finalist
Group F, category F9
Alternative or Adaptive Spaces
As its name says, a category for spaces that are alternative or adapted. For an accessible renovation, it is where accessibility is judged as design: the home has to work better for the people in it, and look like it was always meant to be that way.
Renovations, category D3
Renovation ($400,001 to $600,000)
Renovations compete in price bands, six of them from D1 to D6, plus a separate category for basements (D7). So a project is judged against others of a similar size of budget, on the same five criteria.
The process
How a project becomes a finalist
Becoming a finalist is not a matter of applying. It takes an eligible project, an entry with every name removed, and a national panel that picks no more than five in a category.
Membership and eligibility
Only members of the Greater Ottawa Home Builders’ Association in good standing can enter, and membership has to be continuous from the start of the project to its completion. The project must be within 150 kilometres of Parliament Hill, completed between April 1, 2023 and July 1, 2026, and at least 90% complete, not counting landscaping.
An anonymous entry
The photos may show no company names, logos, people, pets, text, virtual staging or anything else that identifies the project. The project name cannot include a company name, a street address or client details. Every renovation entry needs at least one before photo, and drawings or floor plans that show the key components with overall room dimensions and square footage.
Judged online by a national panel
The judges are experienced members of Home Builders’ Associations and industry professionals from across Canada: builders, renovators, architects, planners, interior designers, educators and other experts chosen by the awards committee. Judging is online, and every submission is reviewed anonymously, so the work is judged on its merits alone.
Scored on the category's criteria
Each entry is assessed on the criteria of its own category, with a strong focus on design excellence, functionality, innovation and overall execution. A category also needs at least two eligible entries before it goes to judging at all.
Up to five finalists per category
The panel selects up to five finalists in each category, representing the highest standard of achievement. All of the panel’s decisions are final.
Winners announced at the gala
The winners are announced at the 43rd Housing Design Awards Gala on Saturday, November 7, 2026, at Rogers Centre Ottawa, 55 Colonel By Drive. Doors open at 5:00 PM for a cocktail reception, then dinner with the awards presentation and an after party.
How the Renovation ($400,001 to $600,000) category is scored
Five criteria, each worth 20% of the score. No single strength carries an entry: it has to look good, work well and hold together.
- Innovation and unique design20%
- Cohesiveness20%
- Creative use of space20%
- Aesthetics and appeal20%
- Functionality20%
Why it matters
Recognized on the work alone
Split Level, Reimagined is one of at most five finalists in each of its two categories, including Alternative or Adaptive Spaces.
Judged by peers, without our name
The entry carried no company name, logo or address, and it was reviewed anonymously. Builders, architects, designers and educators from across Canada judged it on its photos, plans and before photos.
Accessibility, recognized as design
A home can be easier to live in and still be beautiful. A place among the finalists in Alternative or Adaptive Spaces says that the two belong together: wide openings between rooms, a curbless shower and easier living on every level, in a home that looks like it was always meant to be this way.
What it means for your home
Choosing who to trust with a parent’s home, or your own, is a real decision. The same team that designed this project in 3D, handled its permits and managed every trade is the team that plans and manages yours, whether it is two grab bars or a whole floor.
Before, design, after
From the before photo to the finished house
Every renovation entry includes a before photo. Here is the front of the house before, in our 3D design, and finished. Like an entry, this page shows no house number or street.
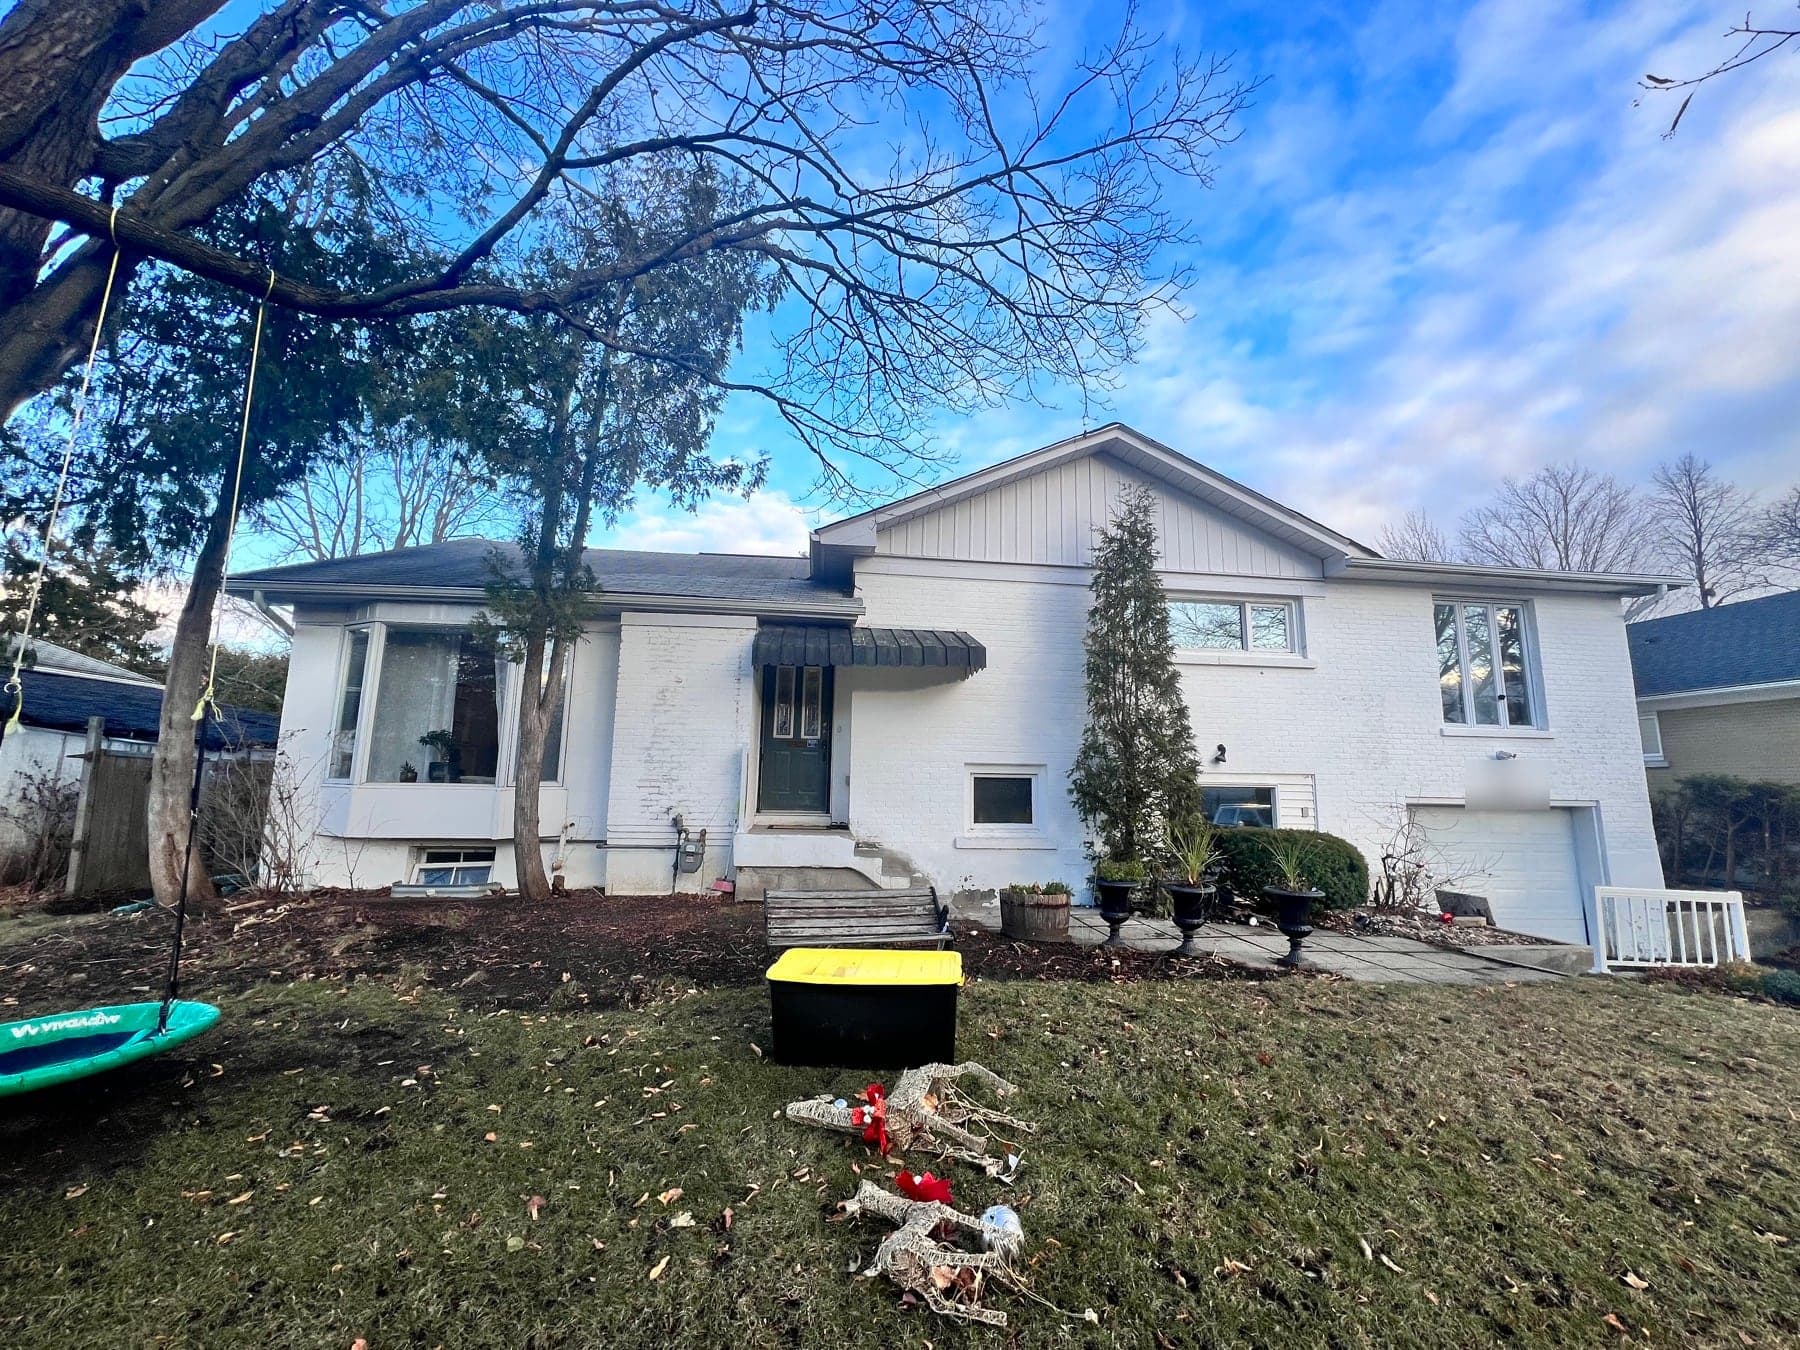 Before
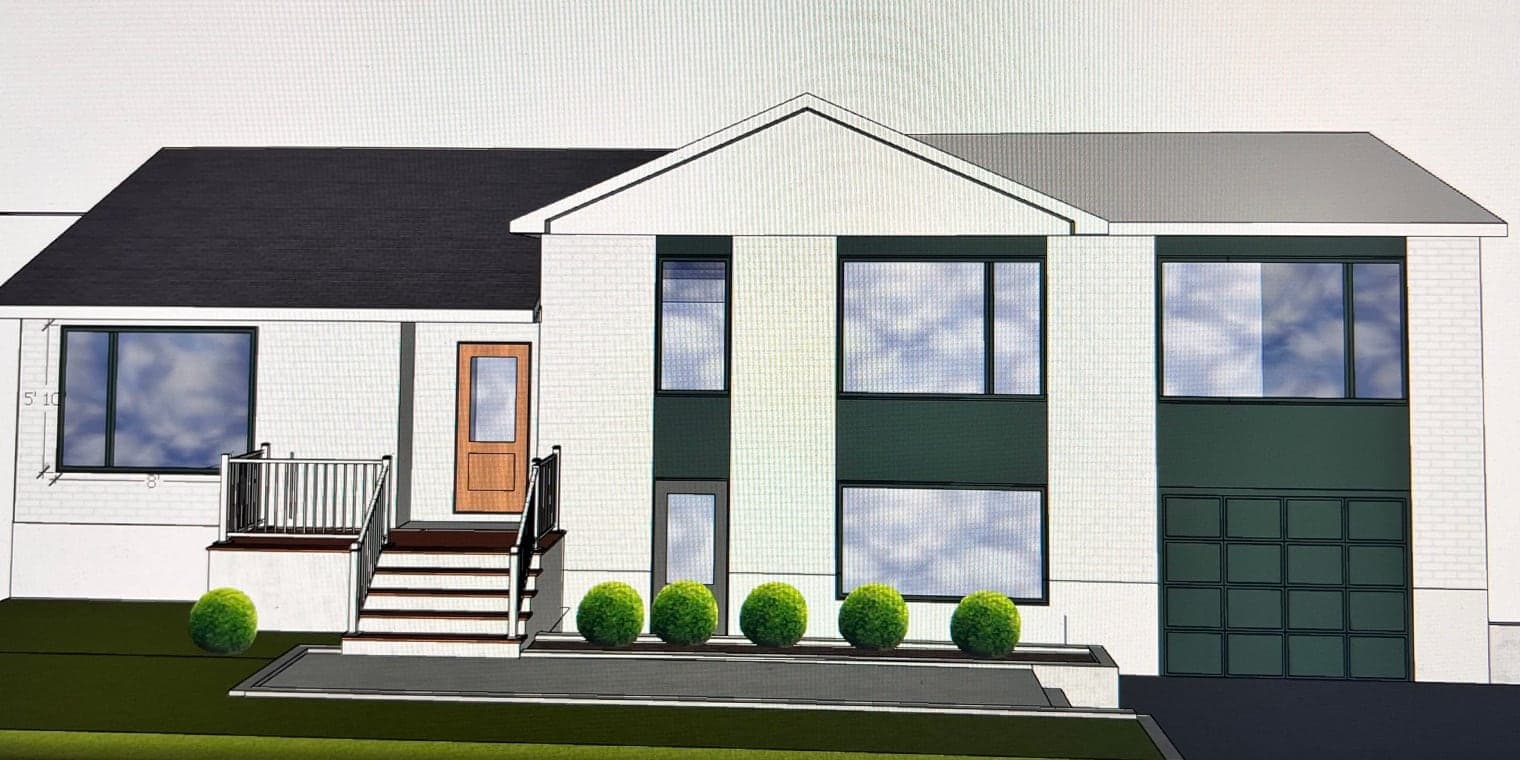 Our designAfter
The back of the house
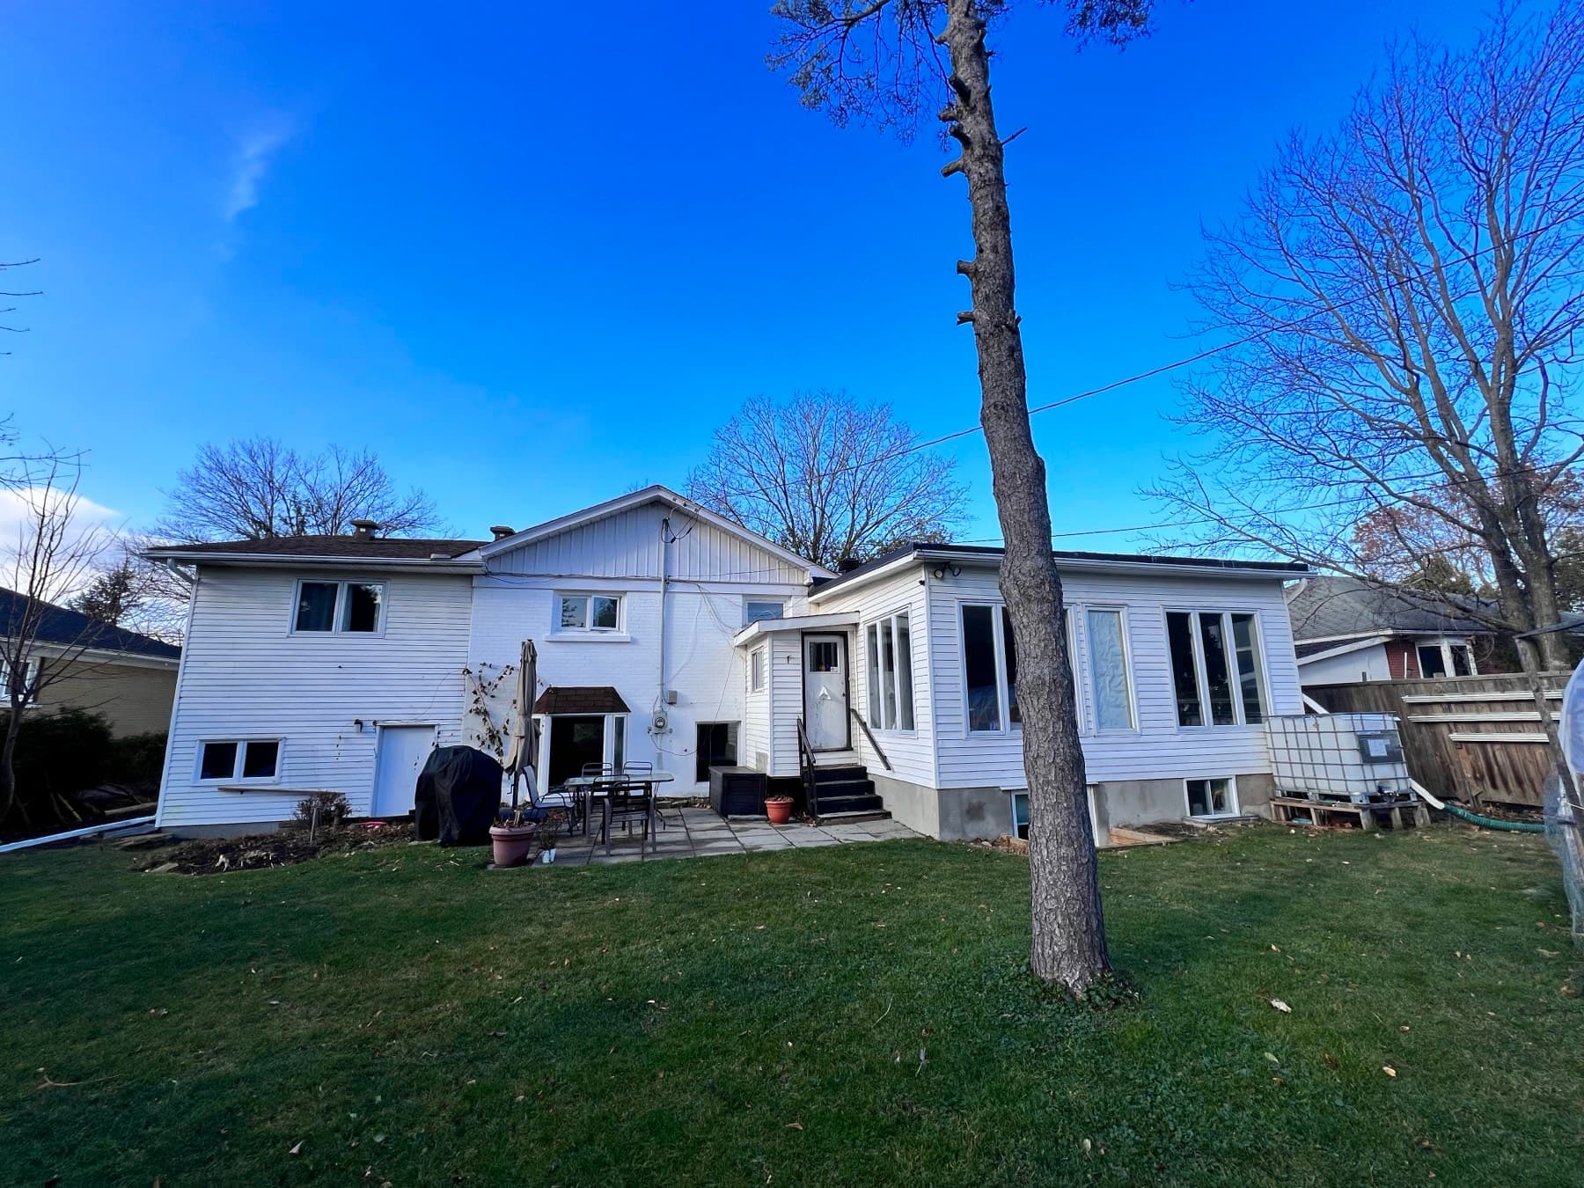
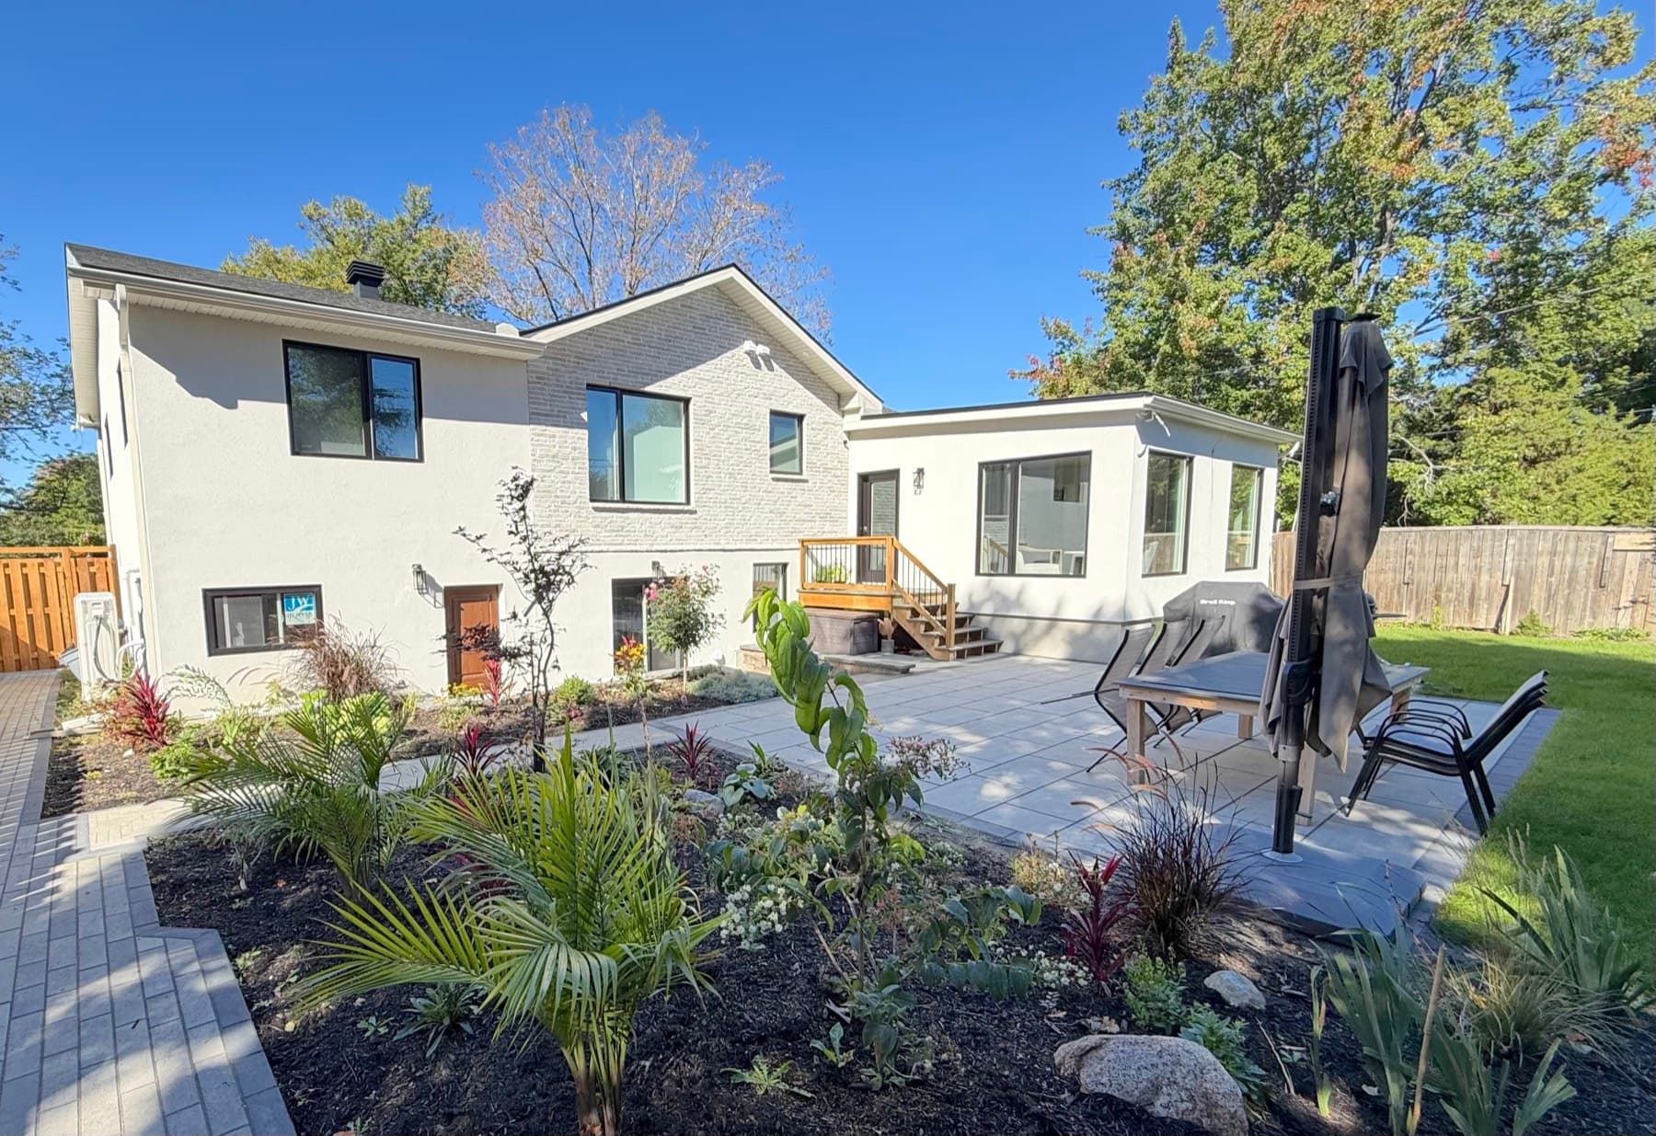
The finished home
Split Level, Reimagined, in photos
Open main-floor living, a kitchen built around a large island, a curbless walk-in shower, and gardens on every side. Tap any photo to see it full screen.
The front of the house. Light brick, large windows and new landscaping. The back of the house. Stucco and brick, large black-framed windows, a stone patio and gardens. The side of the house. Light brick, large black-framed windows and raised garden beds. The backyard patio. A new stone patio and gardens at the back of the house. The living room. Large windows bring the garden into the room. The living room, from the side. Windows on three sides, and a glass door out to the garden. The living room and garden. A wood feature wall between large windows onto the lawn. The kitchen. Copper pendants over a white quartz island with seating. The kitchen island. A kitchen built around a large island. The dining room. The dining room opens straight into the living space. The open main floor. Kitchen, dining and living on one open floor. The hallway and stairs. Light oak floors and a wood and metal railing at the stairs. The family room. A slatted wood media wall and a large window onto the garden. The family room window. A wide window onto a flowering garden. The view from the family room. Mature trees and white hydrangeas outside the window. The curbless walk-in shower. Level with the bathroom floor, behind a single glass panel. The bathroom vanity. A wood double vanity next to the shower's tiled wall niche.
How it came together, room by room: read the full project story.
Your home
The same care, at any size
Most homes do not need a whole-home renovation. The thinking behind this project applies just as well to a single bathroom or an entrance.
Free Home Safety Assessment
We look at your home with you, and review the grants you may qualify for.
Learn more: Free Home Safety AssessmentAccessible bathrooms
Curbless showers, safer layouts and grab bars that look like they belong.
Learn more: Accessible bathroomsAccessible renovations
Bathrooms, entrances, stairs, doorways and whole-home projects.
Learn more: Accessible renovationsOur work
More photos of accessible renovations in Ottawa homes.
Learn more: Our work
Sources
Everything on this page about the awards comes from the Greater Ottawa Home Builders’ Association’s own pages, checked September 29, 2026.
- GOHBA Housing Design Awards (opens in a new tab): the awards and their history since 1983
- Categories (opens in a new tab): category names, groups and the Renovation judging criteria
- Eligibility (opens in a new tab): membership, dates, distance, completion and anonymous entries
- Judging (opens in a new tab): the panel, anonymous online judging and finalists
- Gala (opens in a new tab): the 43rd Housing Design Awards Gala
Planning changes at home?
Request online, or call and talk it through with us.