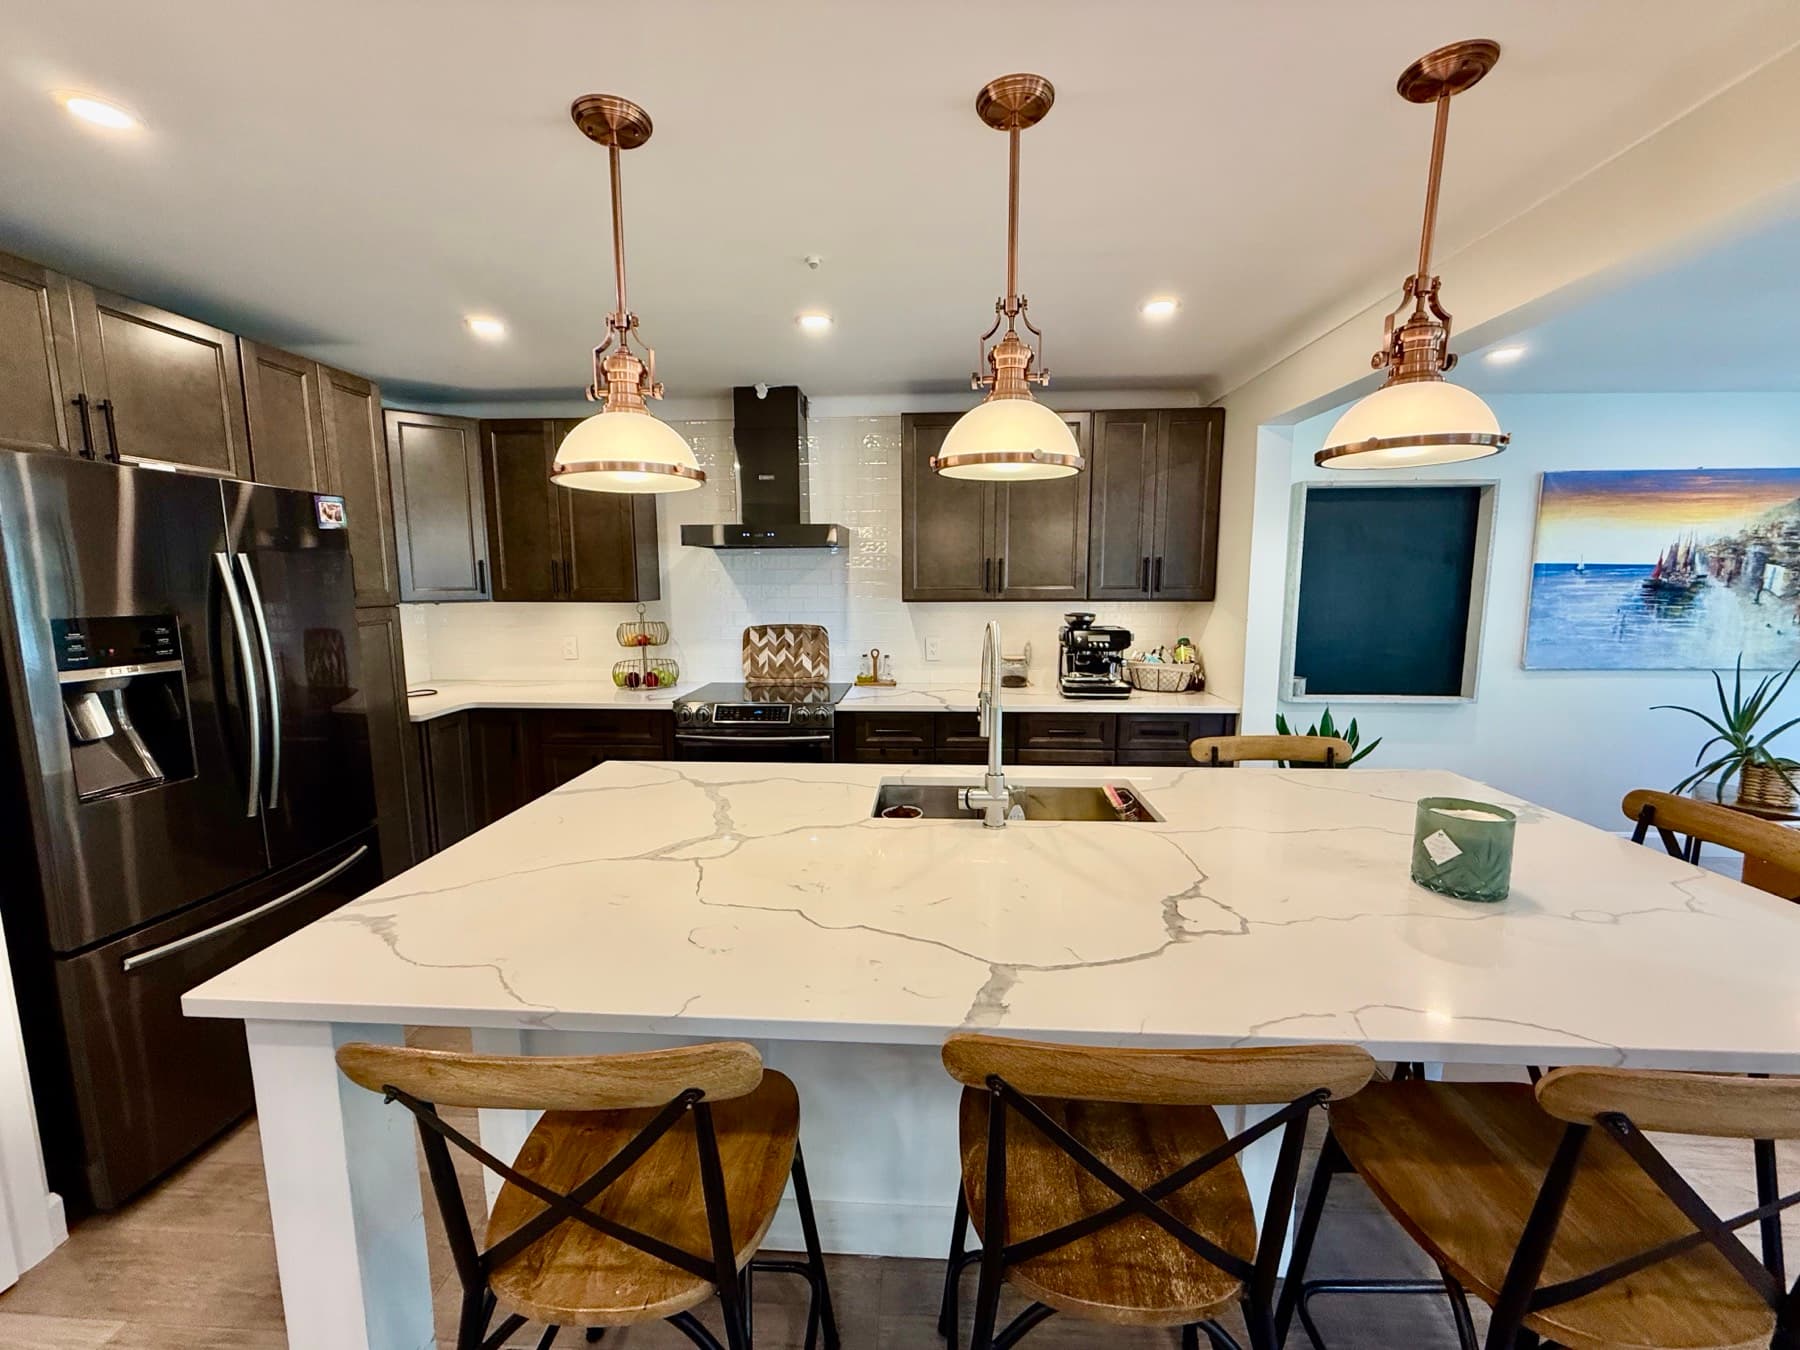
Kitchens
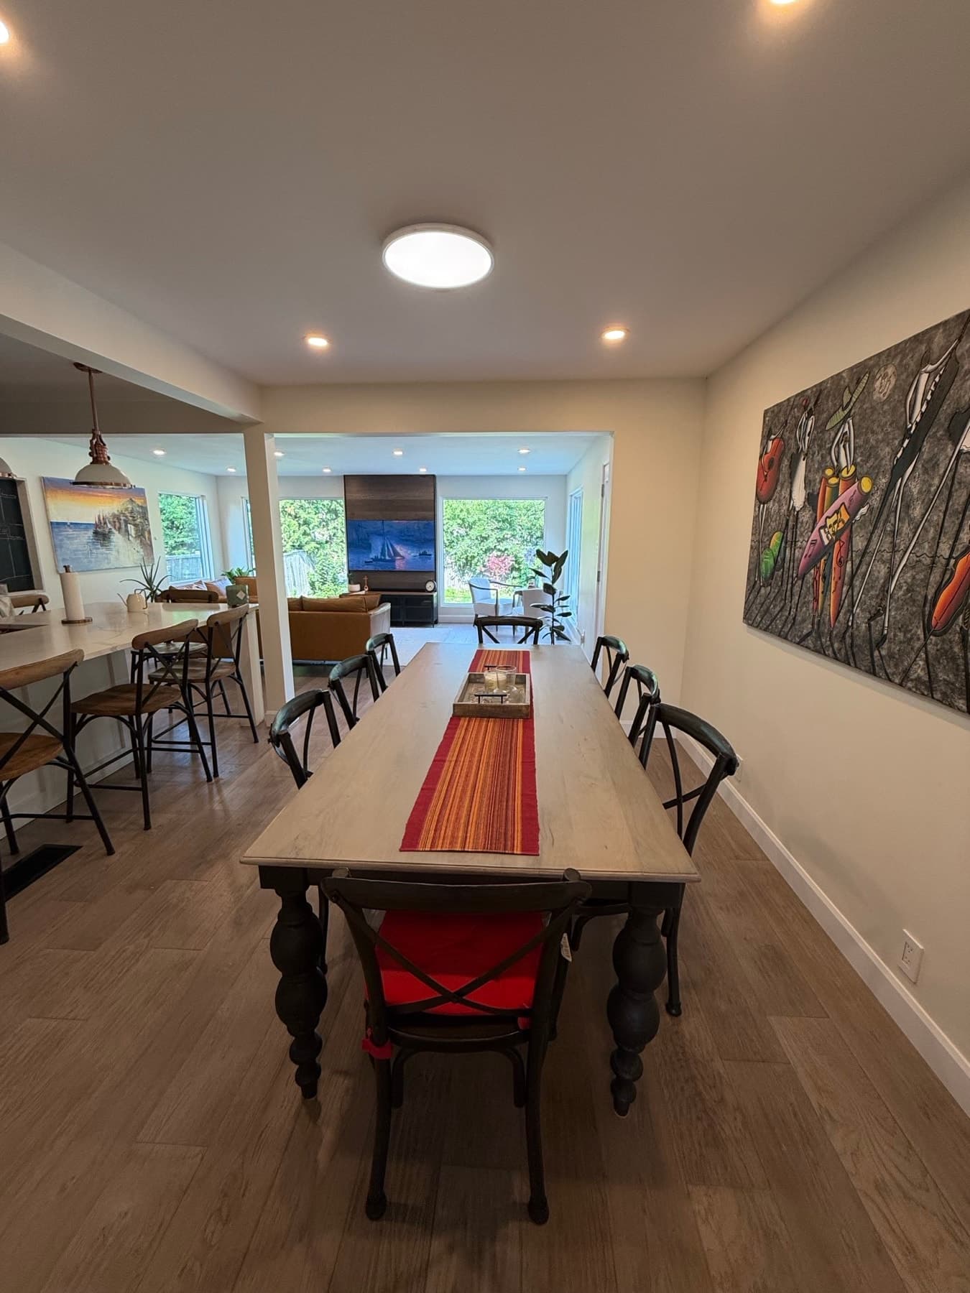
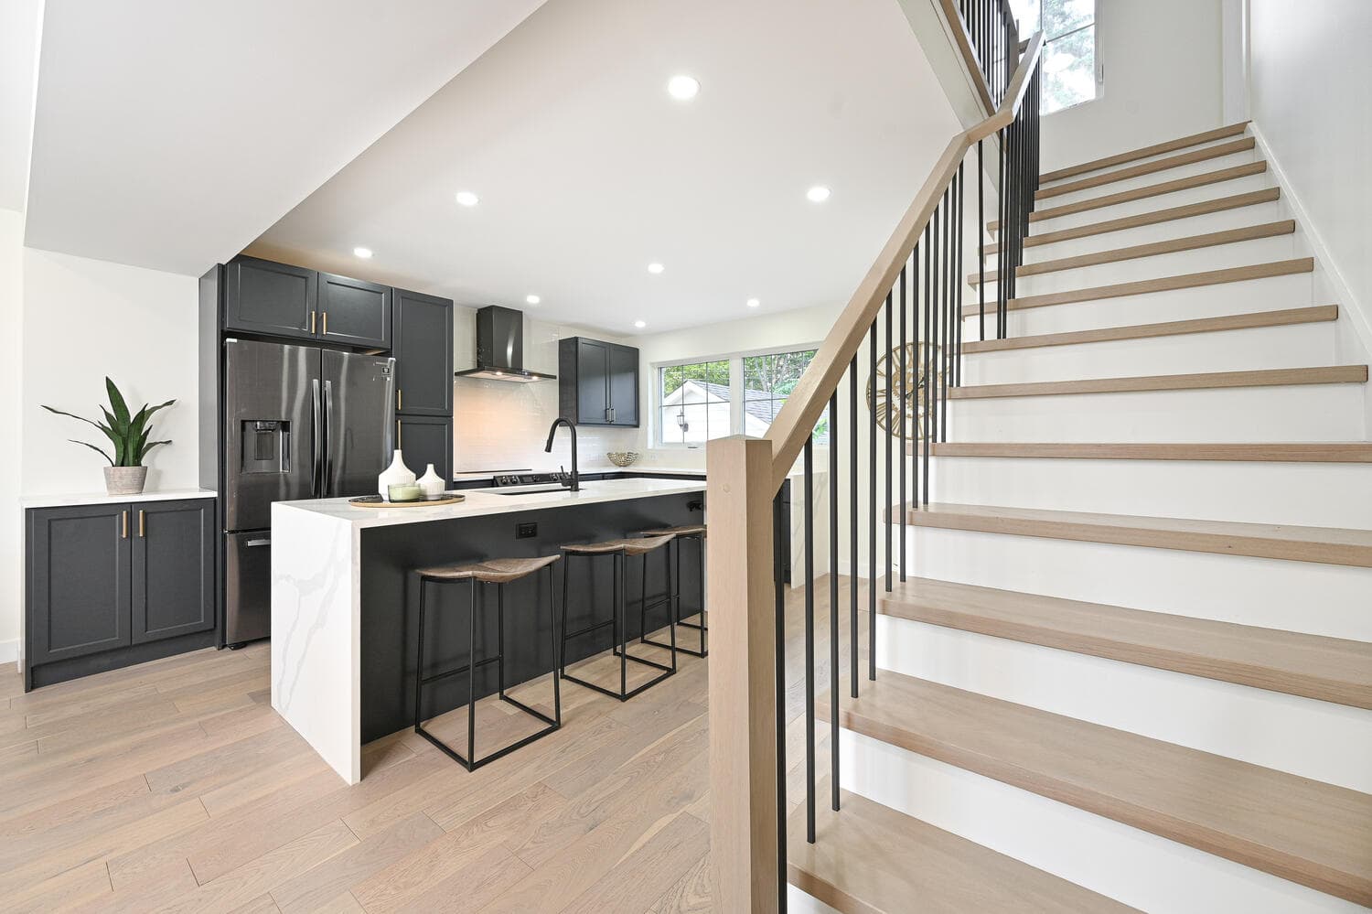
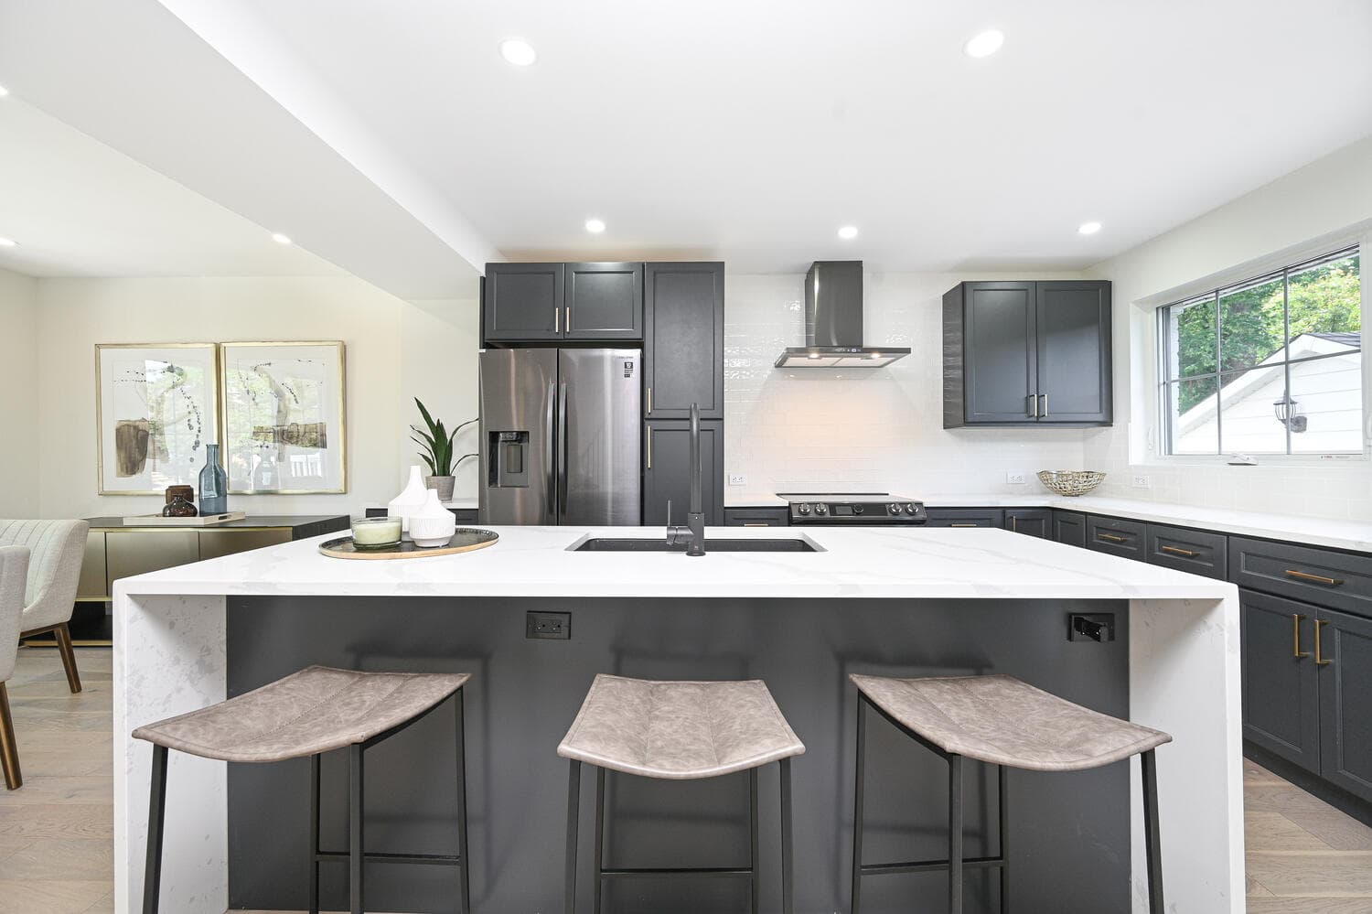
New layouts, islands, cabinets, counters, lighting and flooring, planned around how you cook and gather.
Kitchens, main floors, basements, additions, bathrooms and whole-home projects. Designed and built by one team.
Featured project
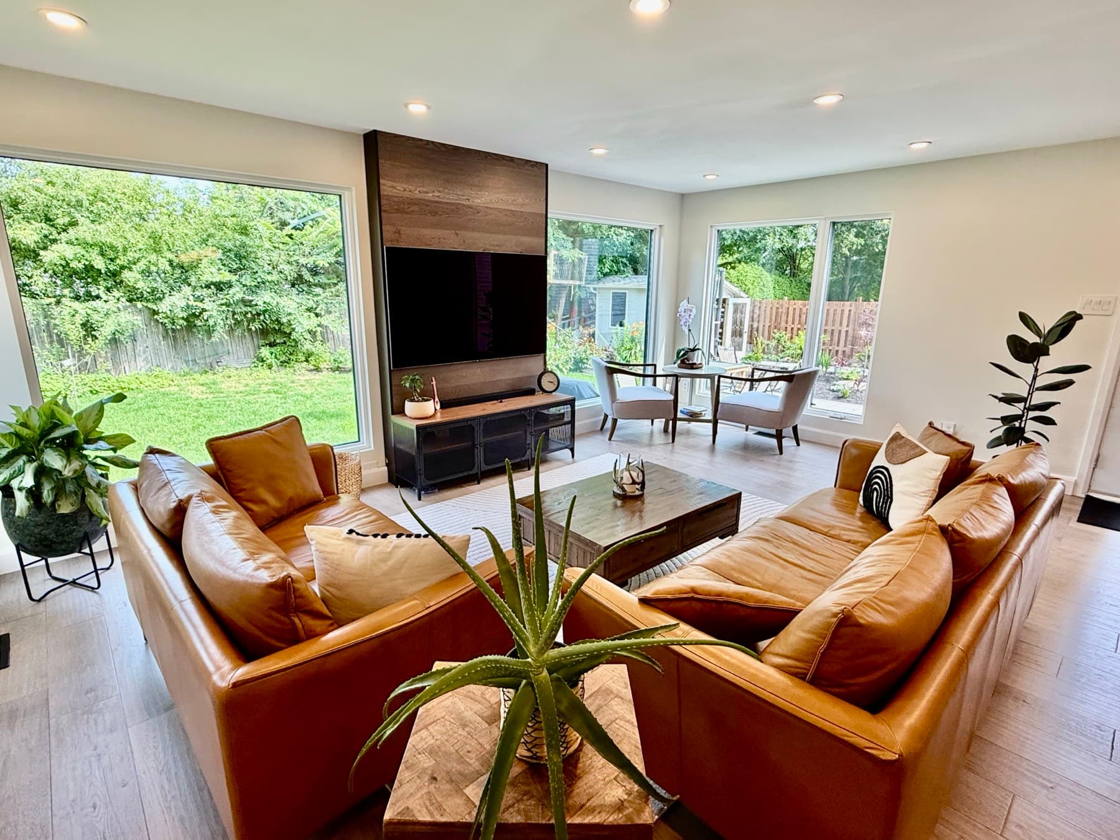
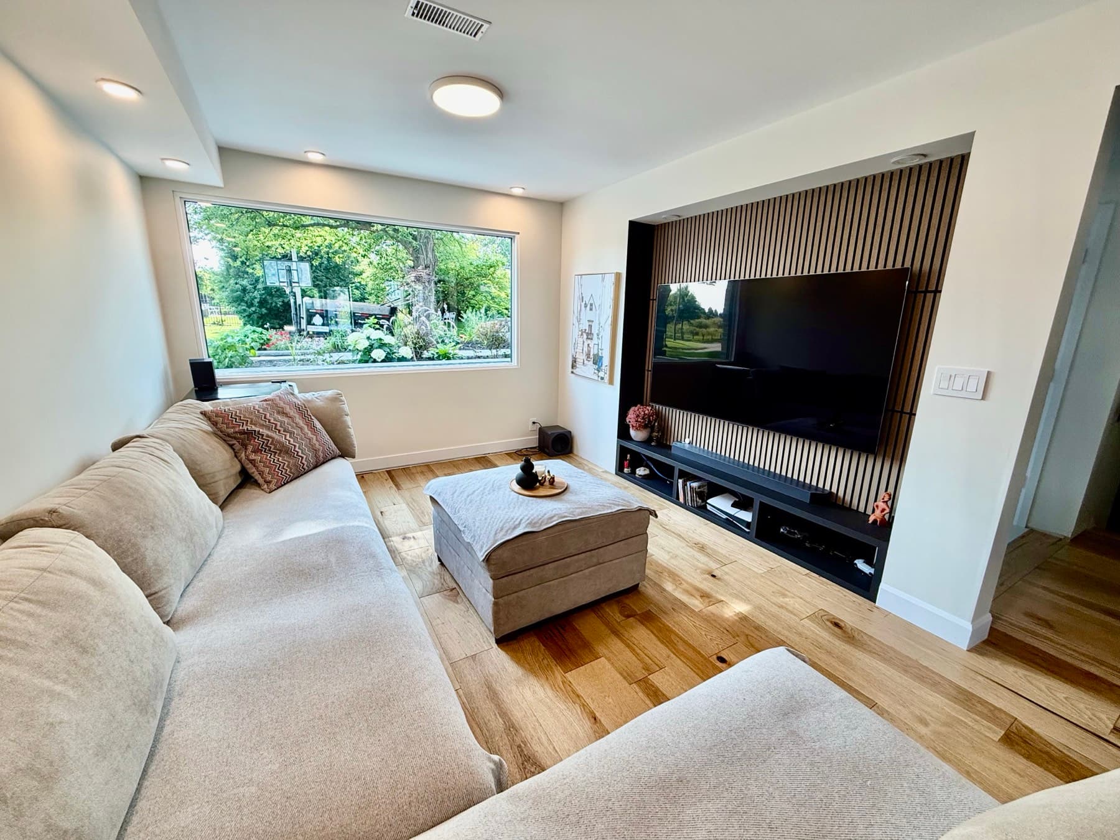
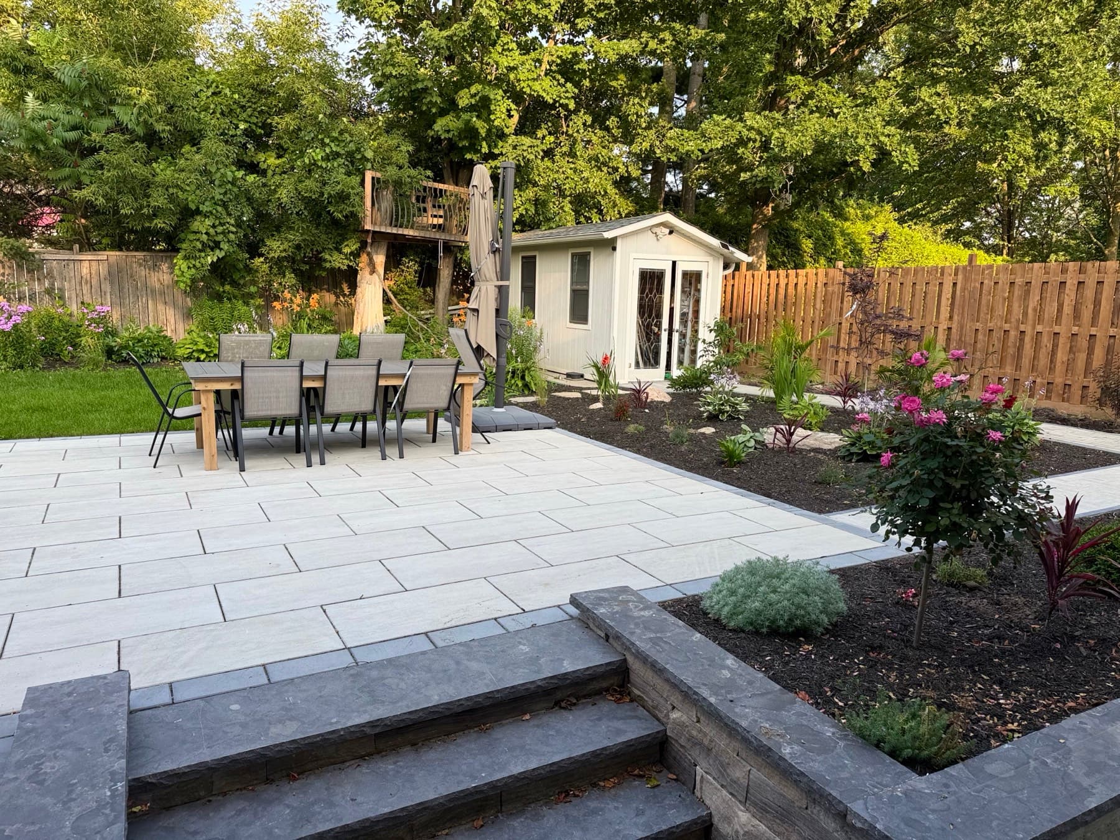
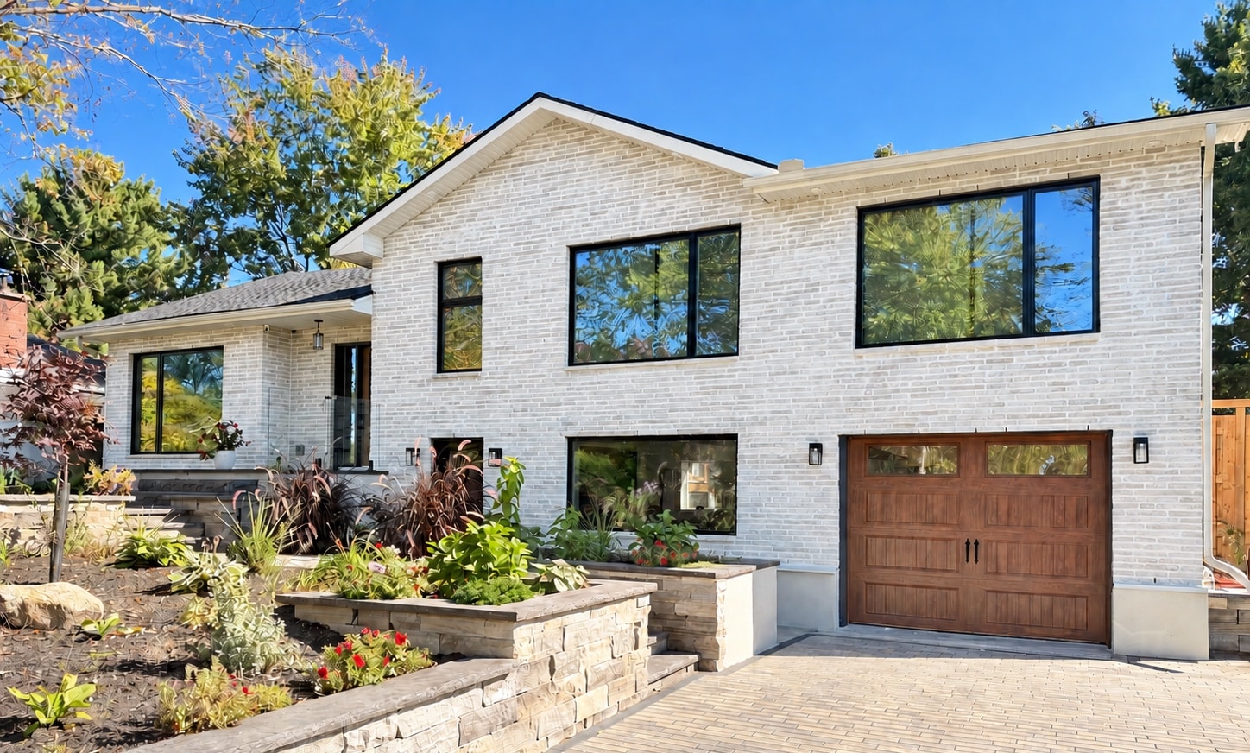
An Ottawa split-level, rethought from the inside out. We designed it in 3D, handled the permits and managed every trade, from the layout to the gardens. The main floor now opens up for everyday living, with wide openings between rooms. The kitchen was rebuilt around a large island. Outside, the house has new large windows, stucco and brick, a stone patio and gardens.
Finalist, 2026 Housing Design Awards
Greater Ottawa Home Builders’ Association, in two categories: Renovation ($400,001 to $600,000), and Alternative or Adaptive Spaces.
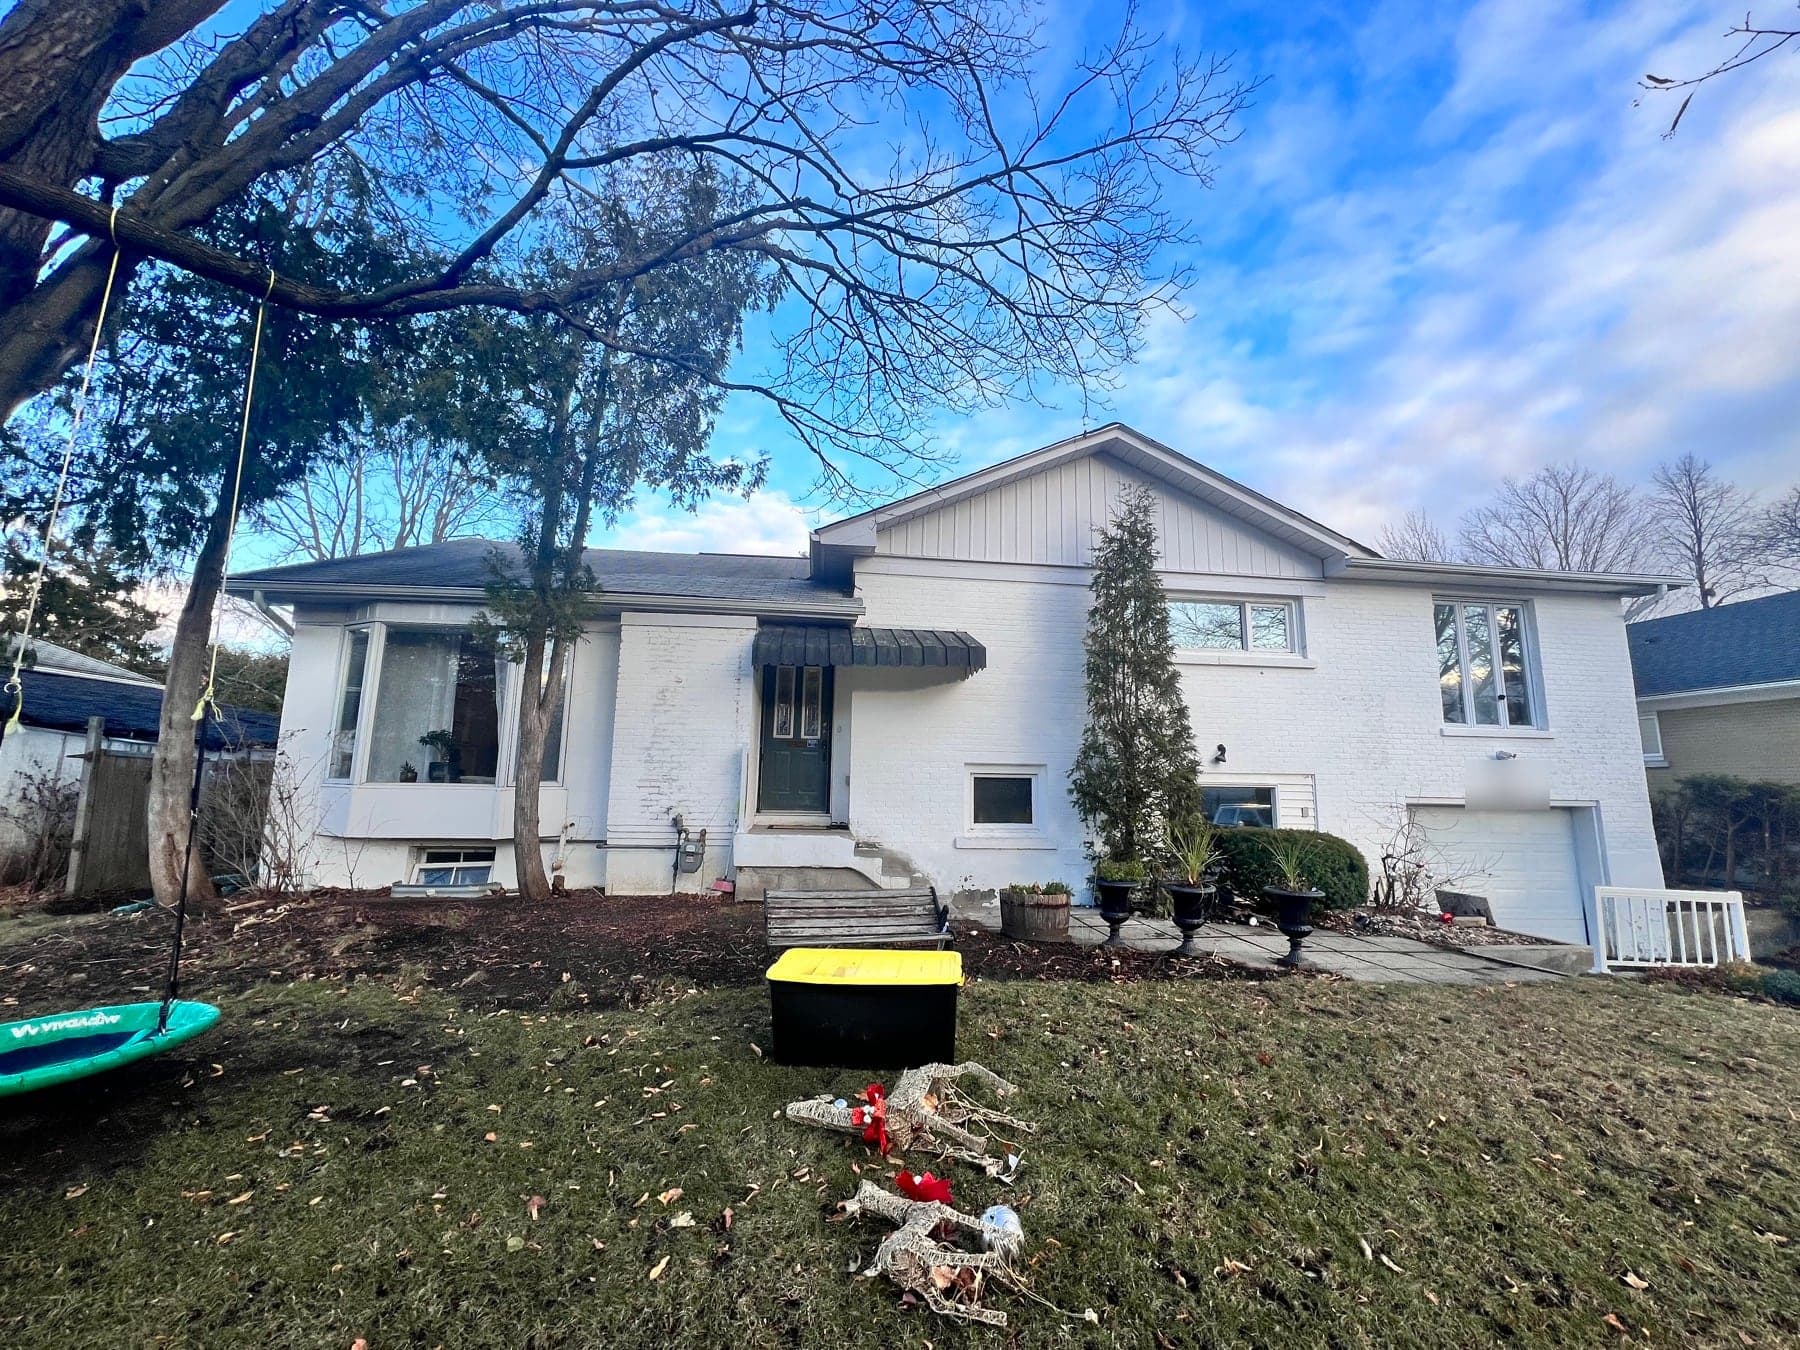 Before
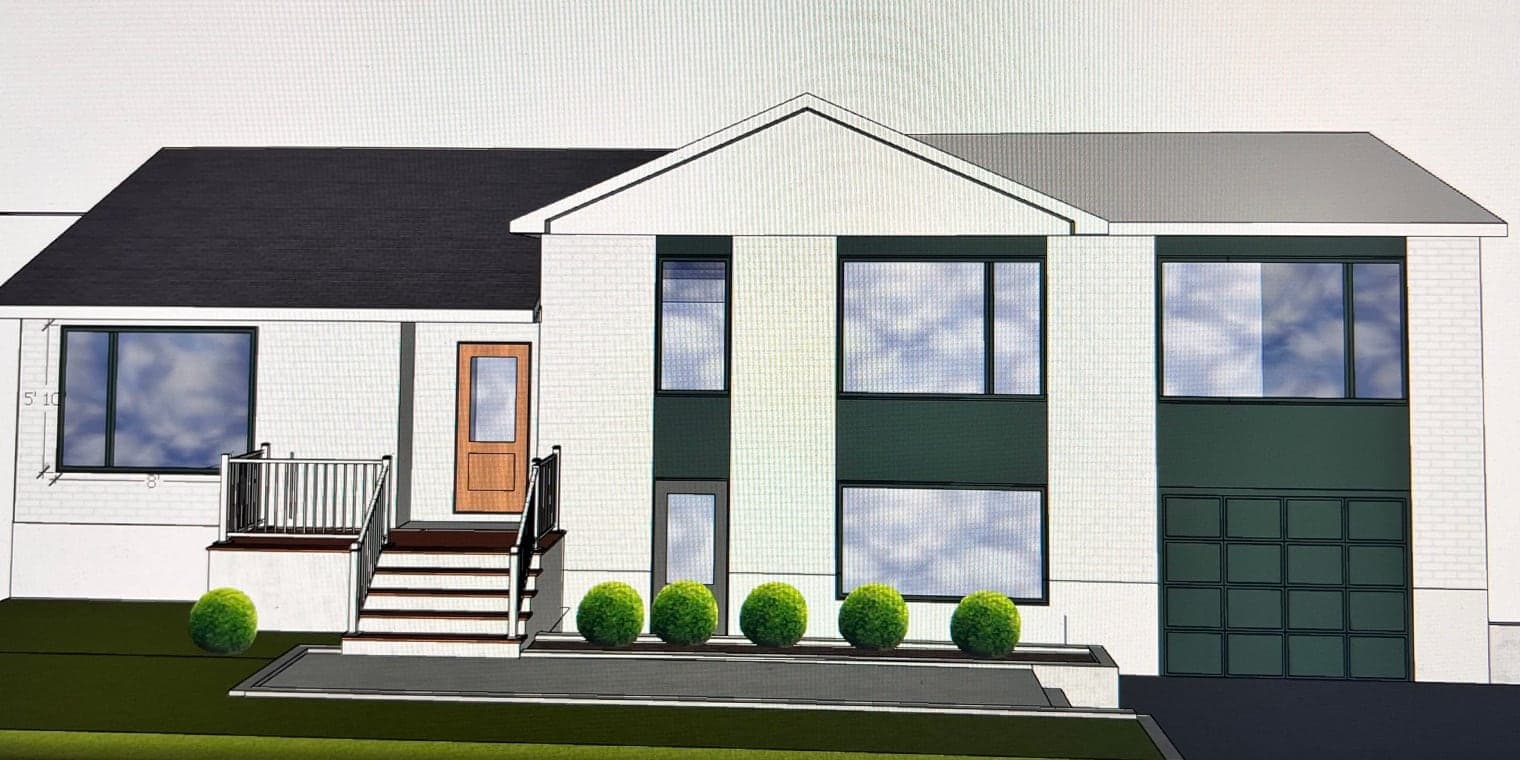 Our design
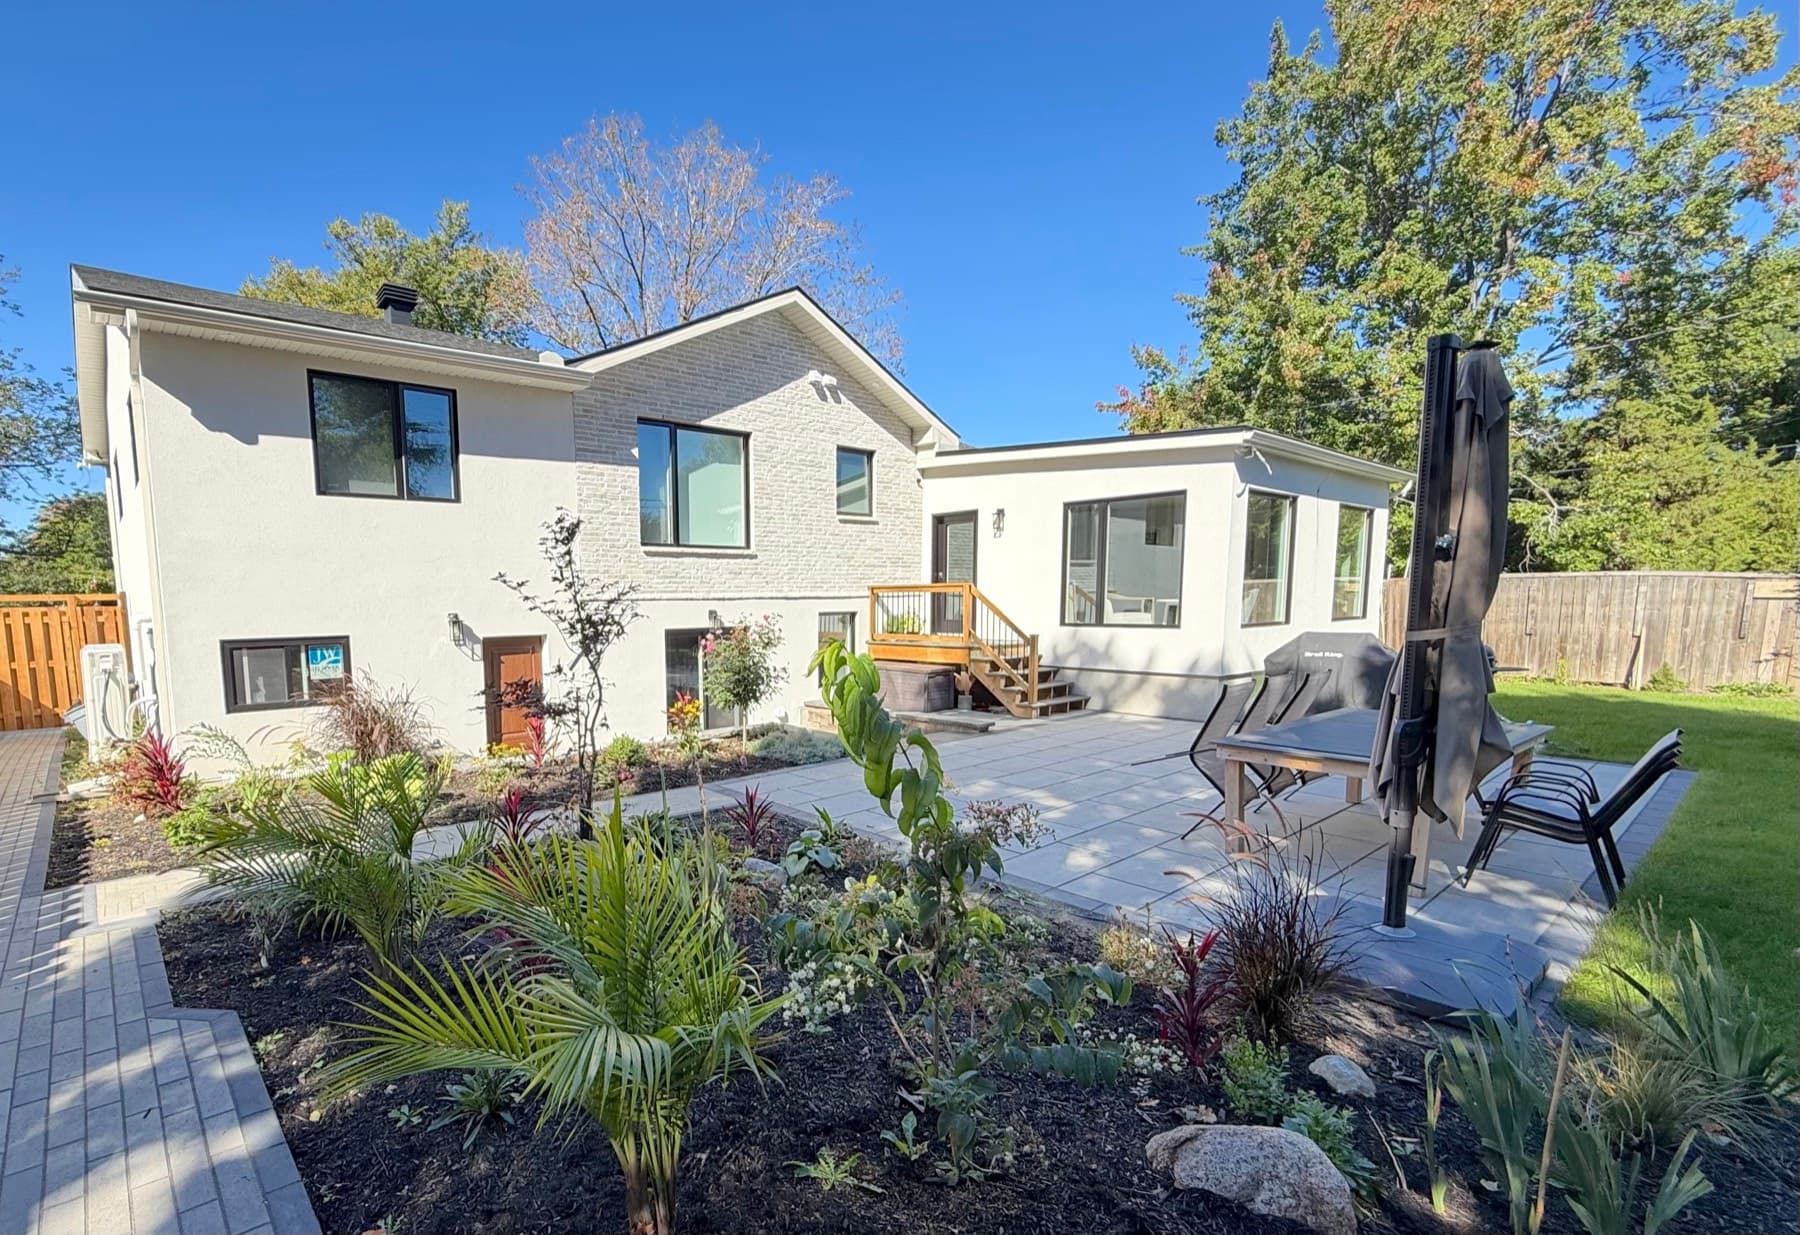 After
AfterWhat we renovate
New layouts, islands, cabinets, counters, lighting and flooring, planned around how you cook and gather.
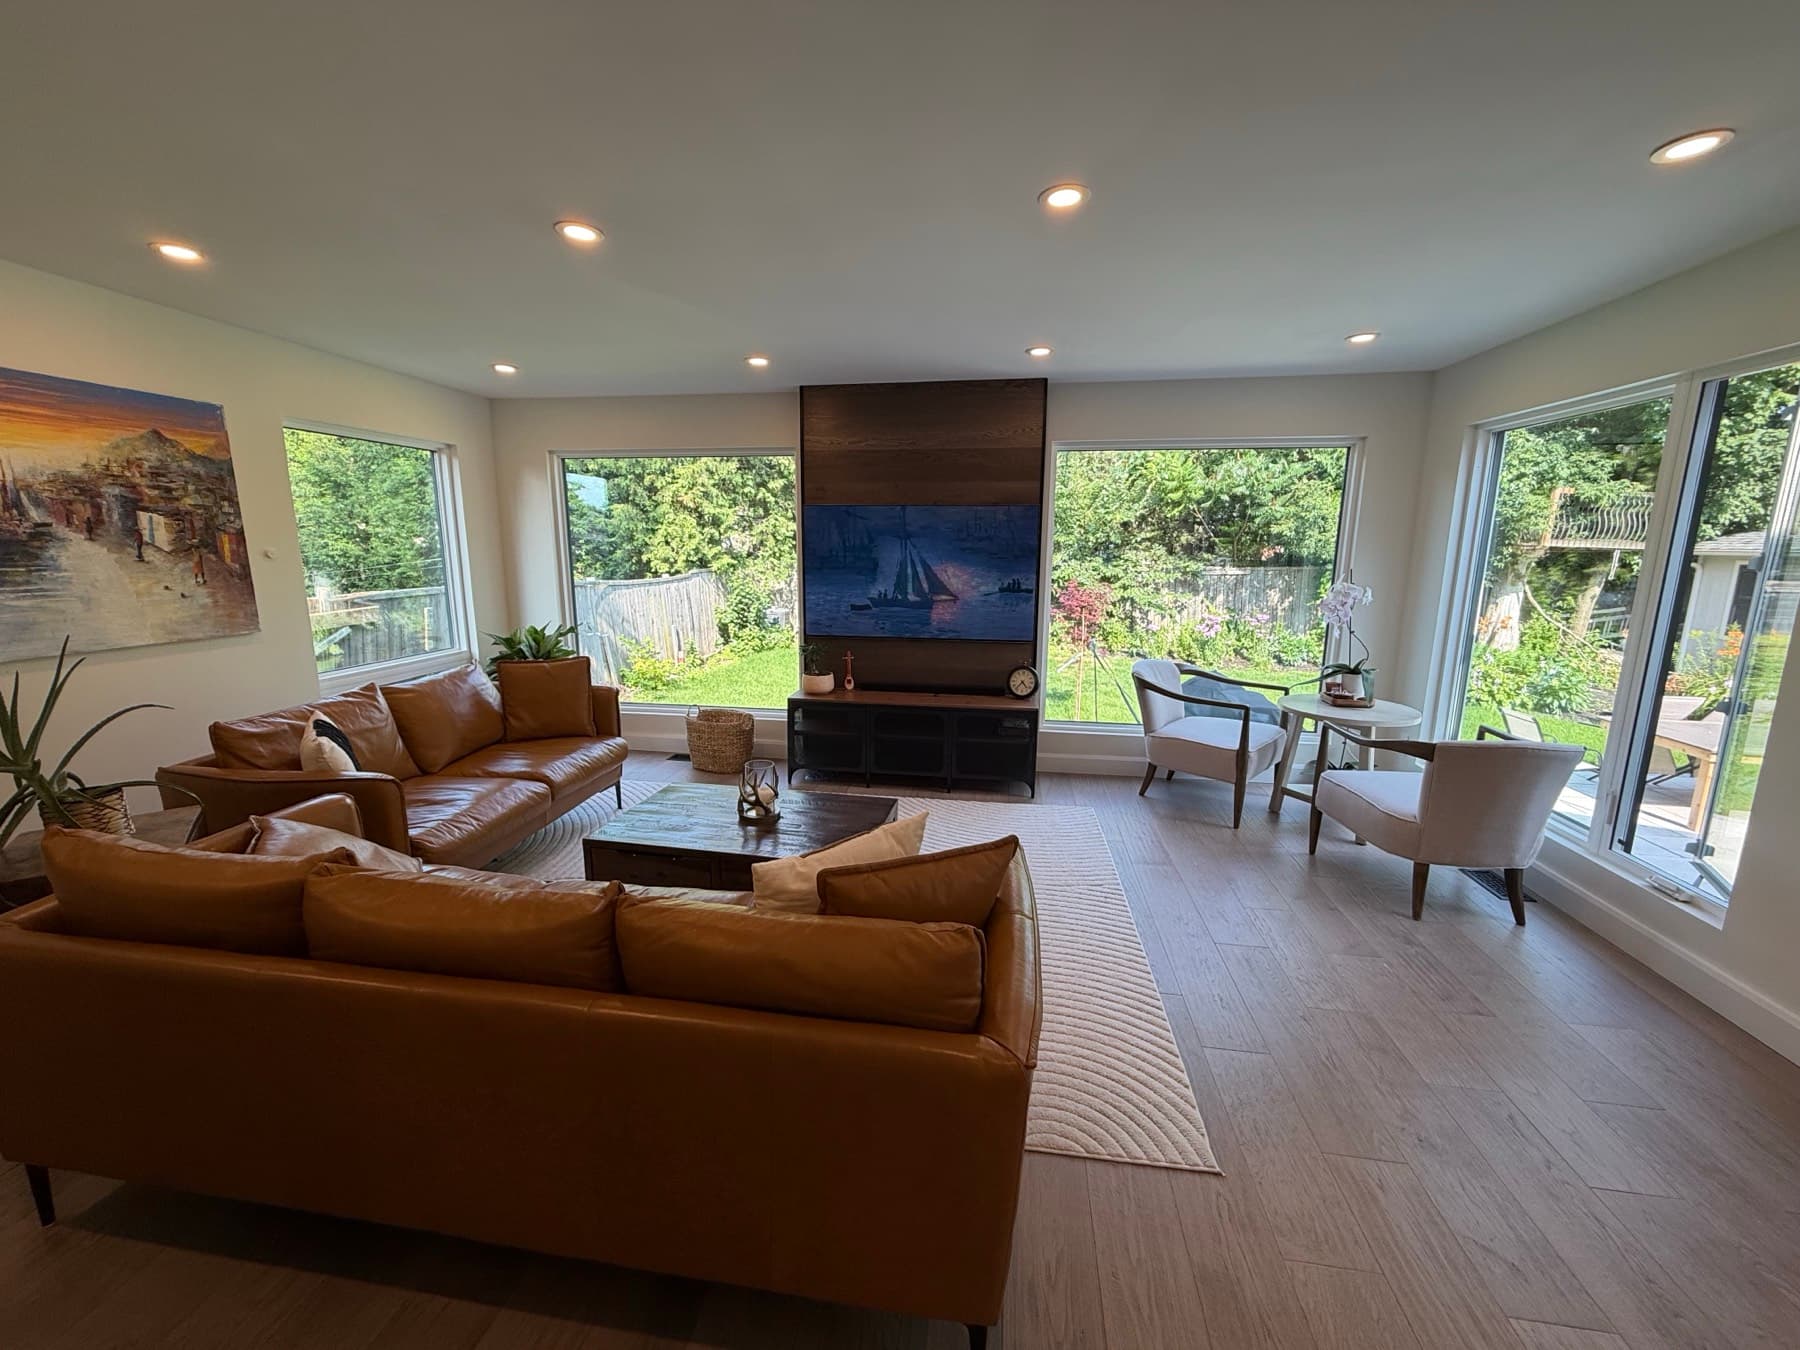
Wider openings between rooms, more light and a main floor that works as one space.
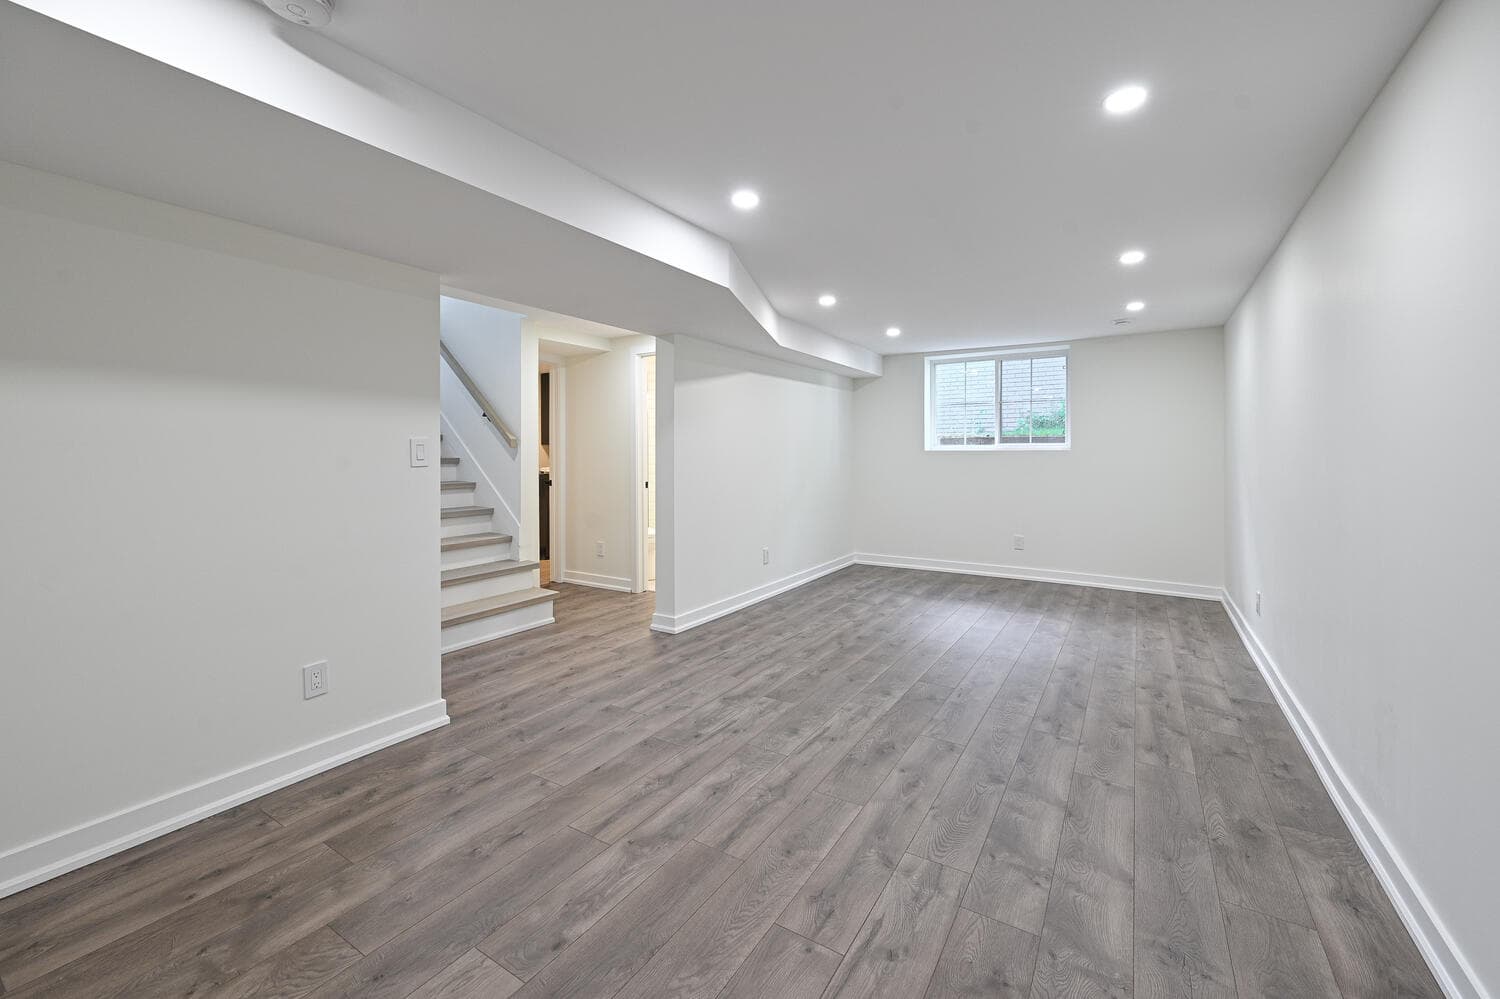
Finished basements with new floors, lighting, walls and rooms, ready to live in.
projects/addition.jpgMore room on the same lot, designed to sit naturally with the rest of the house.
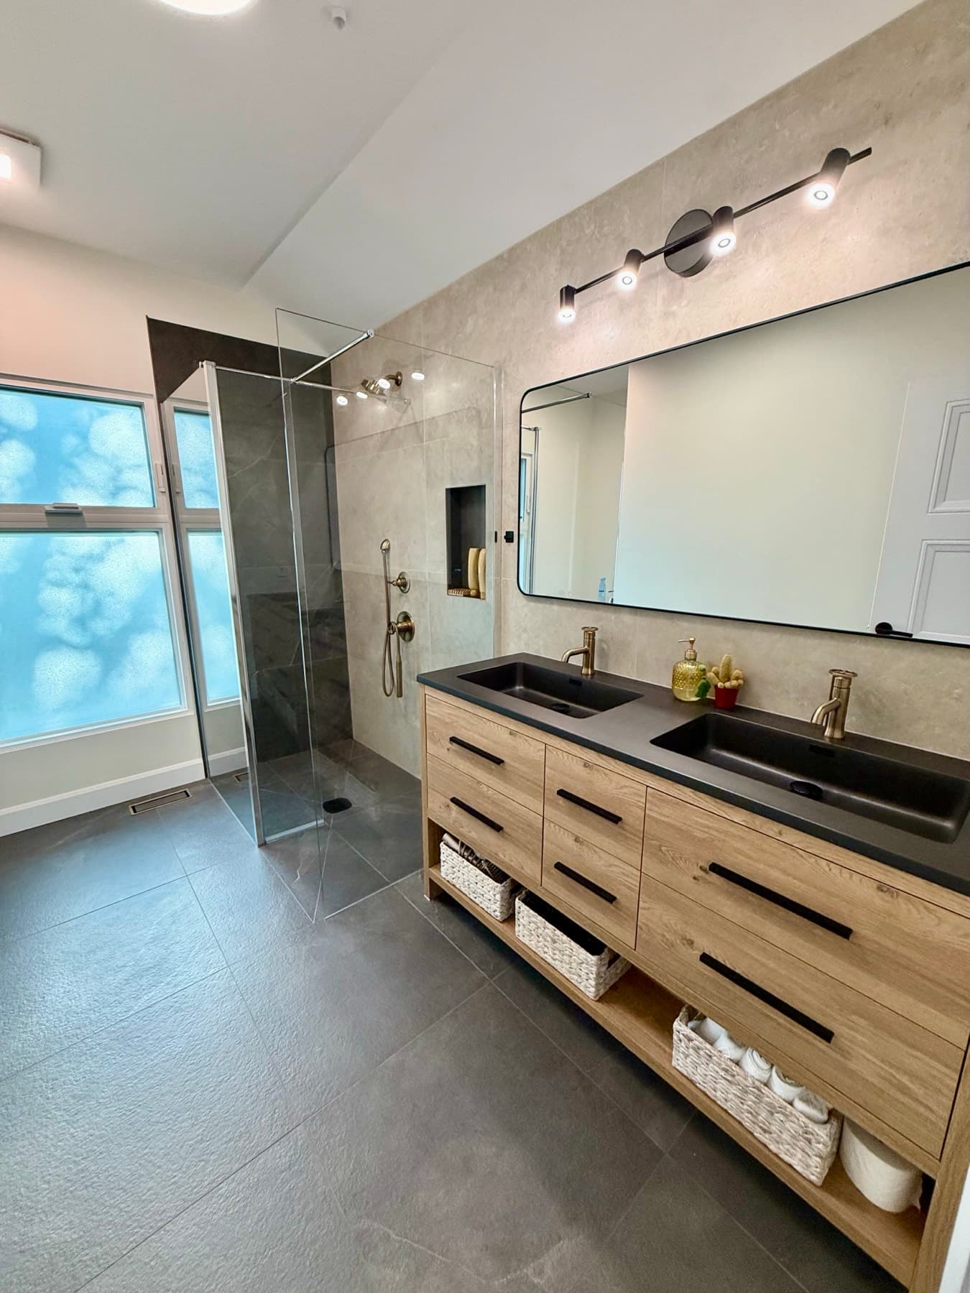
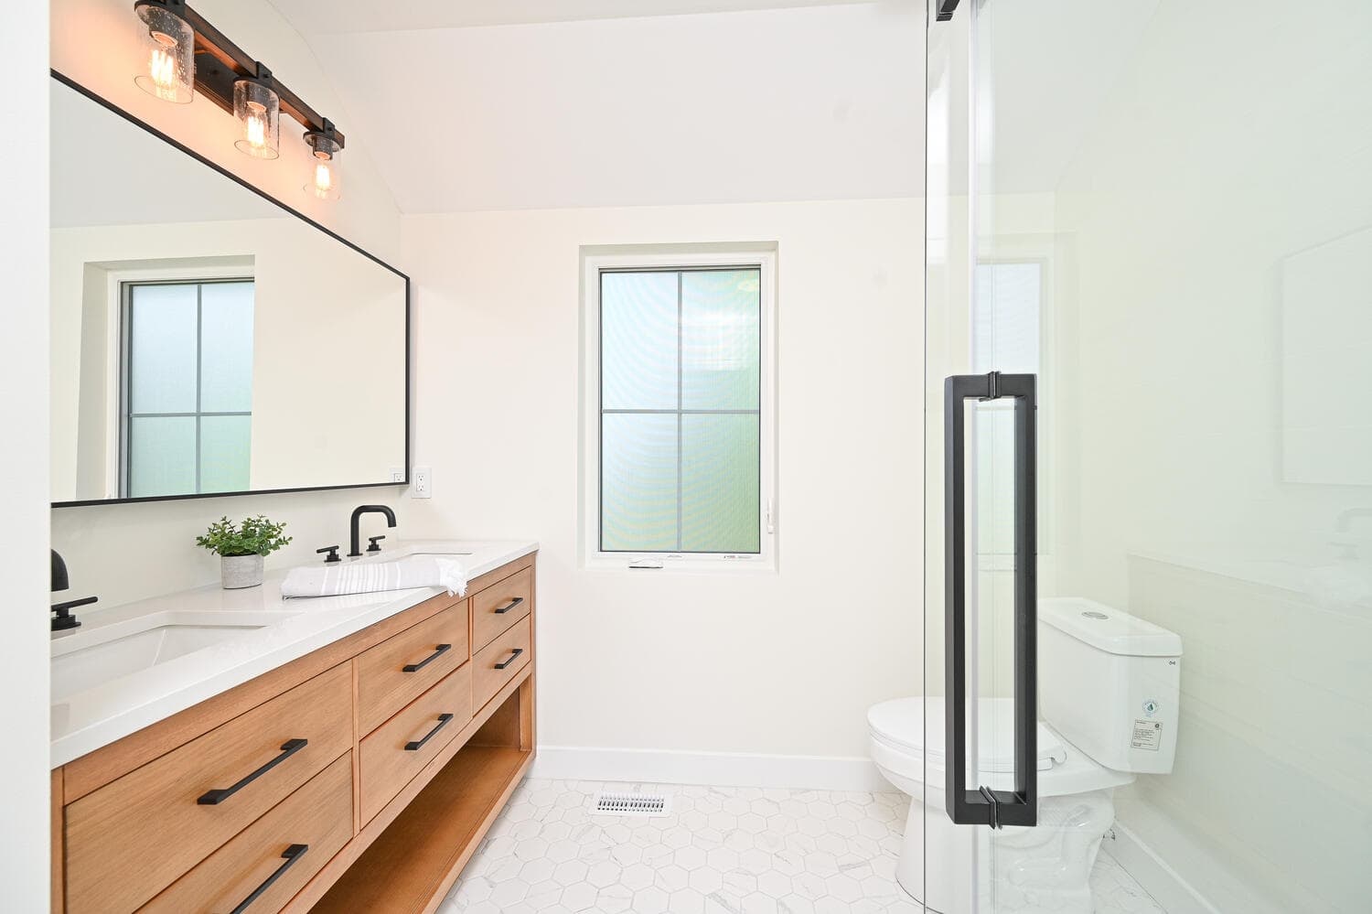
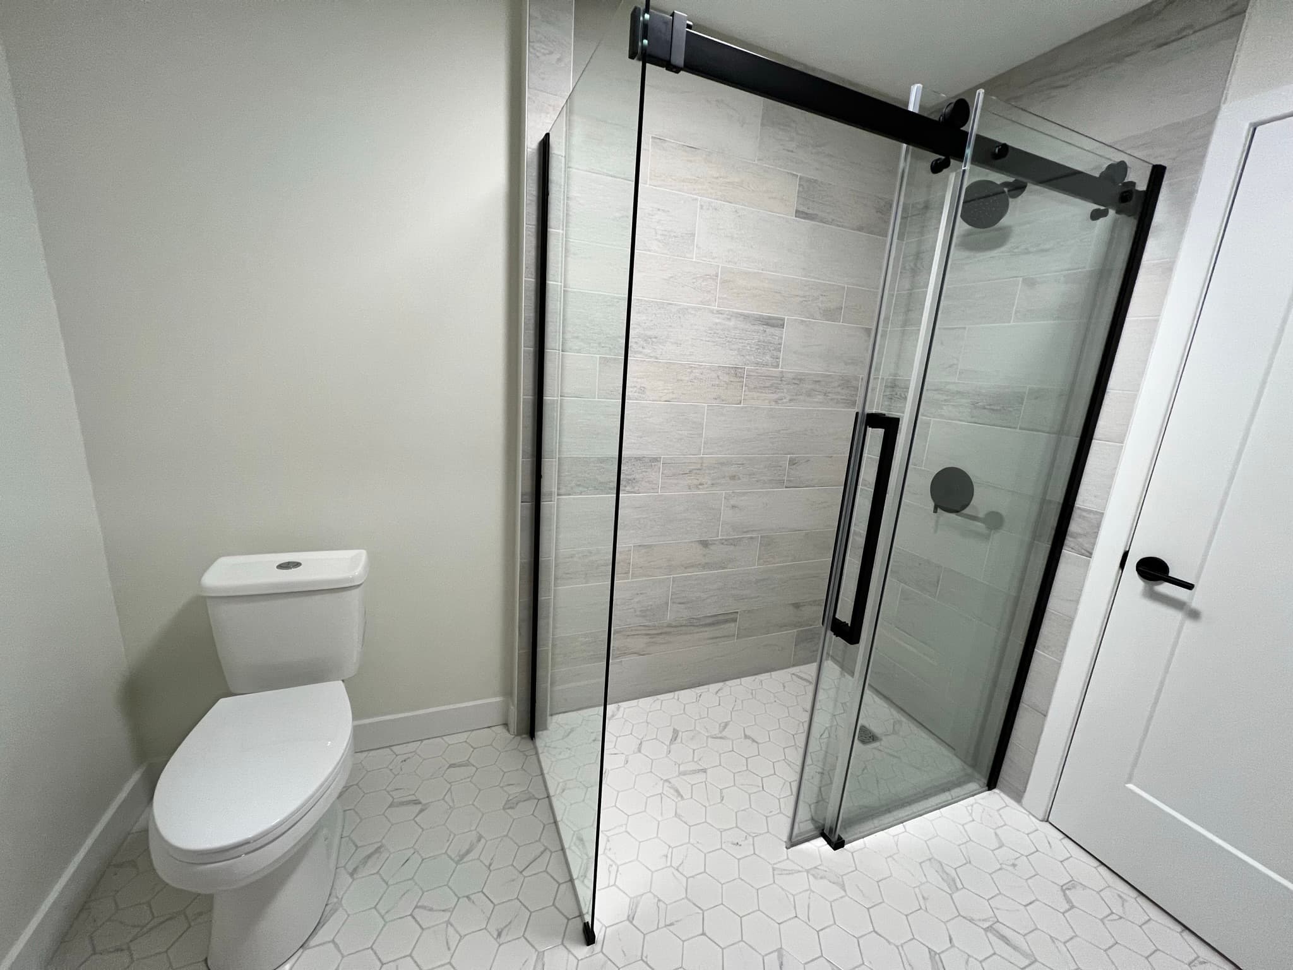
New bathrooms, tub to shower conversions and curbless walk-in showers. Planning a whole bathroom? See bathroom renovations.
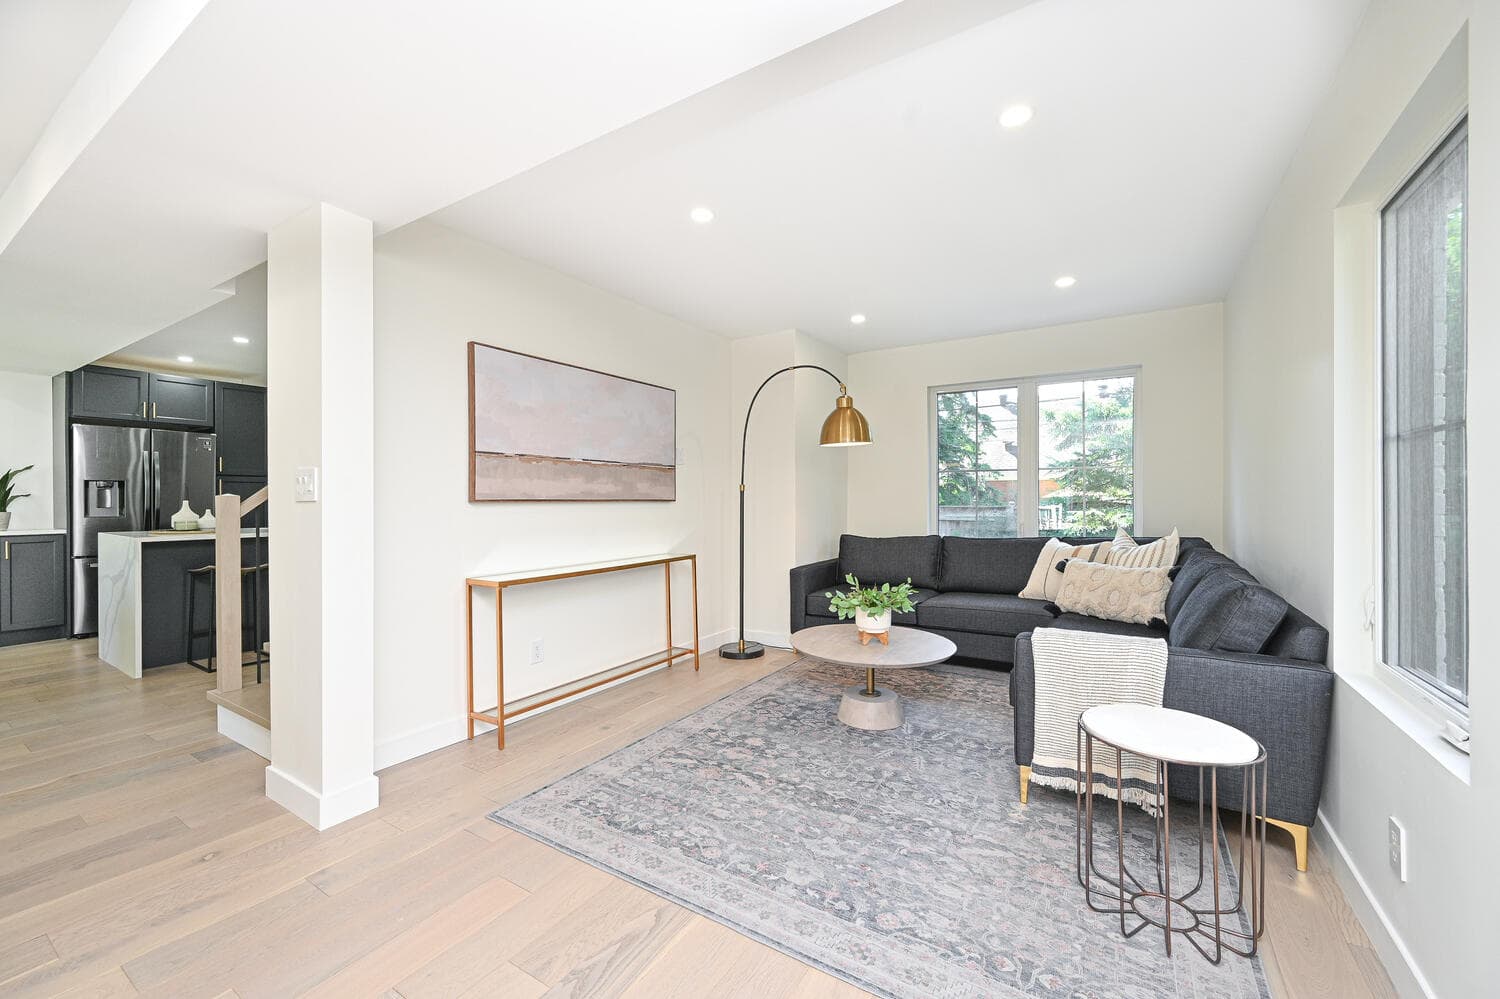
Several rooms or the whole house, inside and out, run as one project with one team.
How a project runs
We come to your home, walk through what you want to change and look at what sits behind the walls.
You get a written quote and a design you can see, and work only begins once you accept it.
We handle the permits, and our own crew does the work, with every trade scheduled and managed by us.
We walk through the finished work with you, and we stay your contact for anything that needs attention afterwards.
Credentials
Finalist in two categories, 2026 Housing Design Awards (Greater Ottawa Home Builders' Association).
Trained by the Canadian Home Builders’ Association.

And a member of the Canadian Home Builders’ Association.
Some projects qualify for federal tax credits and Ontario programs; see our guides.
Start with a free project visit. We look at the house with you and follow up with a written quote.